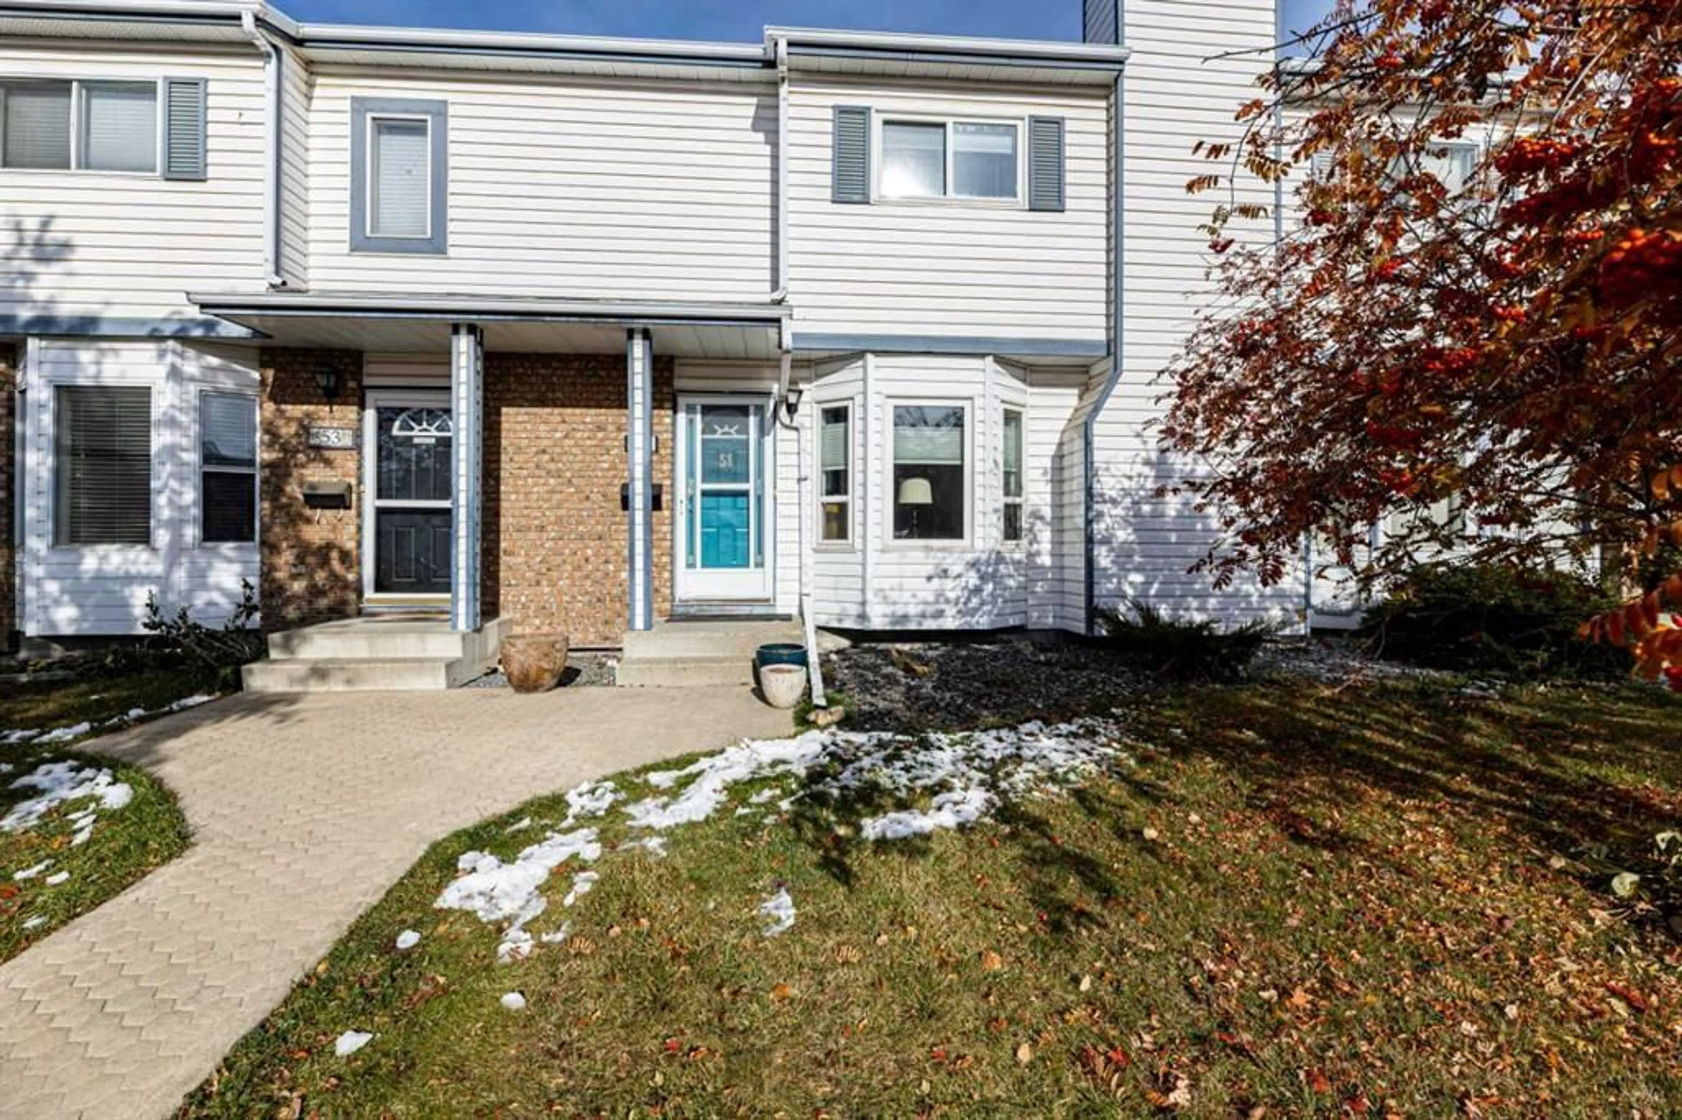
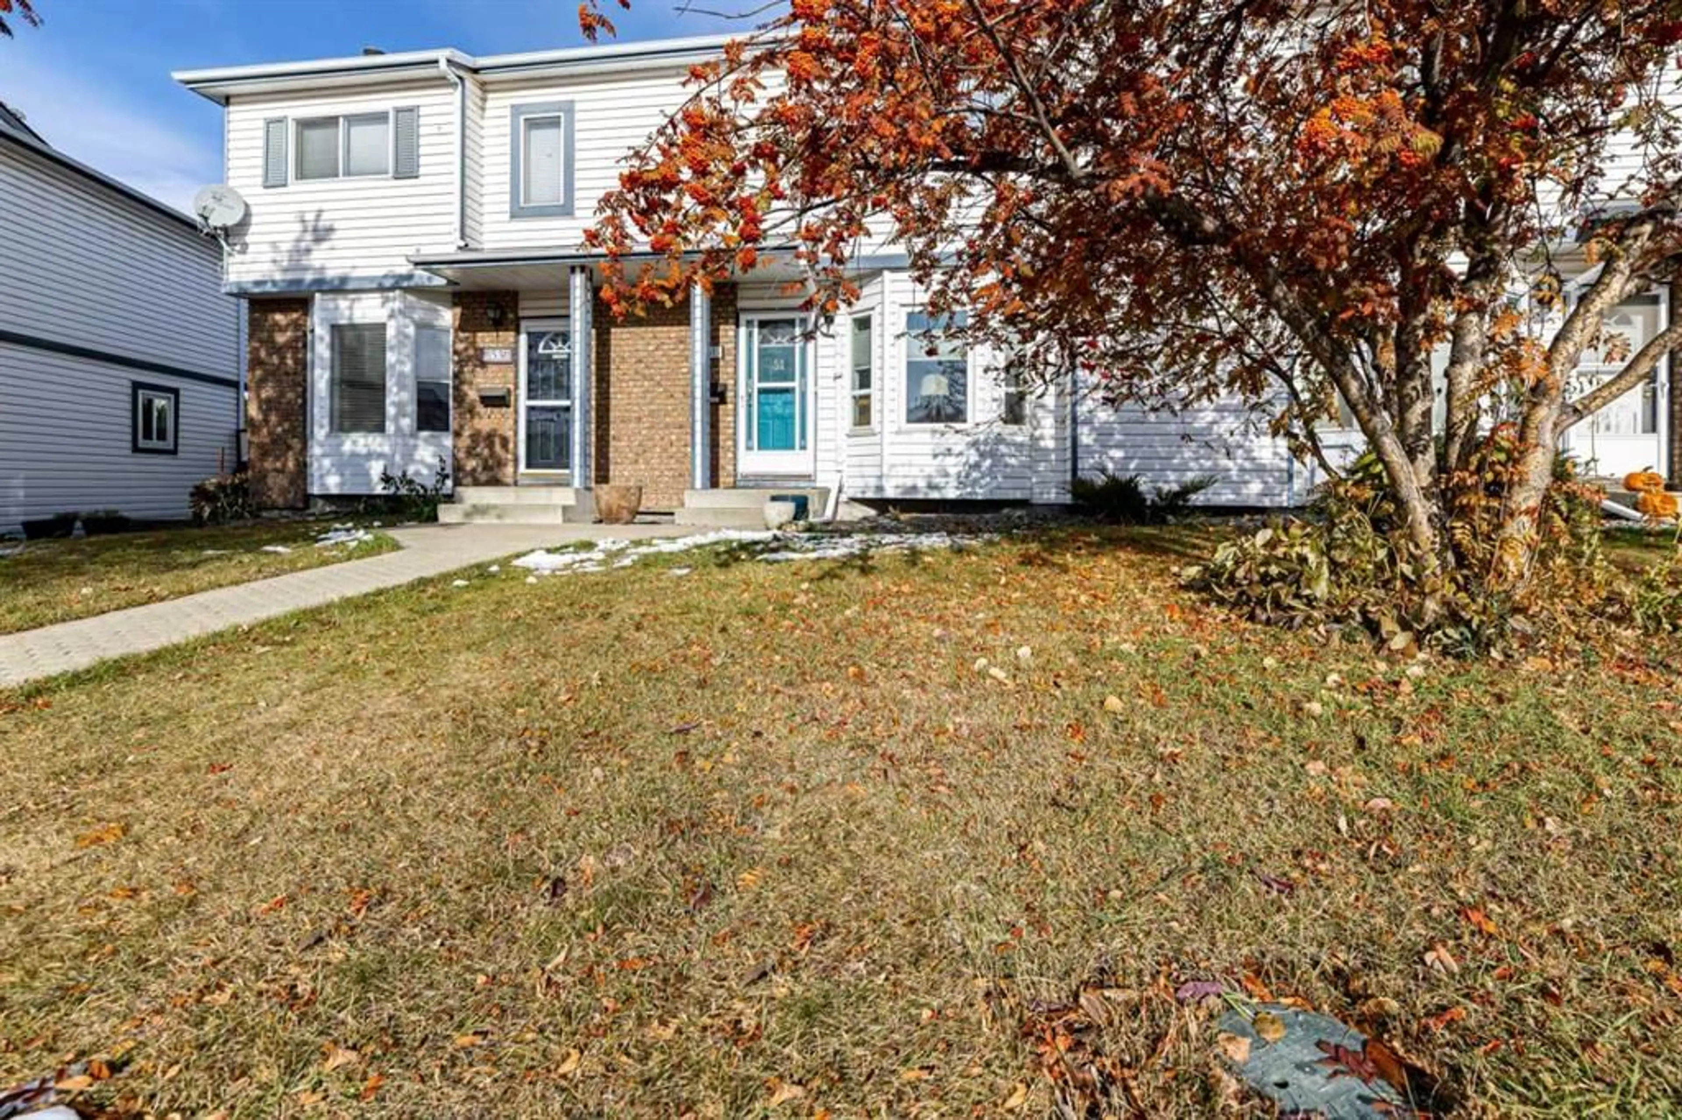
51 Elwell Close, Red Deer, Alberta T4R 2E2
Contact us about this property
Highlights
Estimated valueThis is the price Wahi expects this property to sell for.
The calculation is powered by our Instant Home Value Estimate, which uses current market and property price trends to estimate your home’s value with a 90% accuracy rate.Not available
Price/Sqft$232/sqft
Monthly cost
Open Calculator
Description
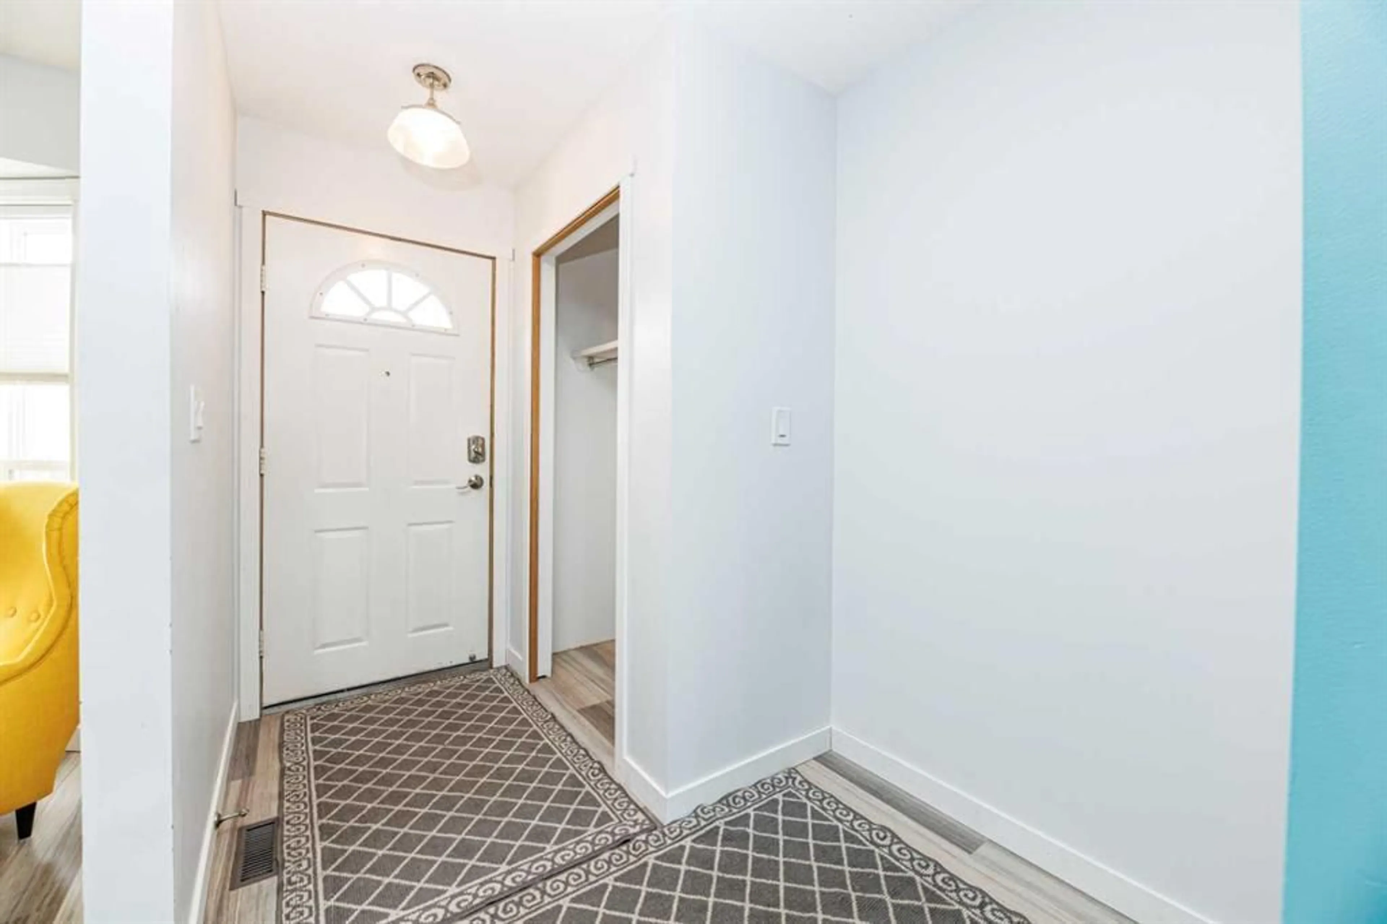
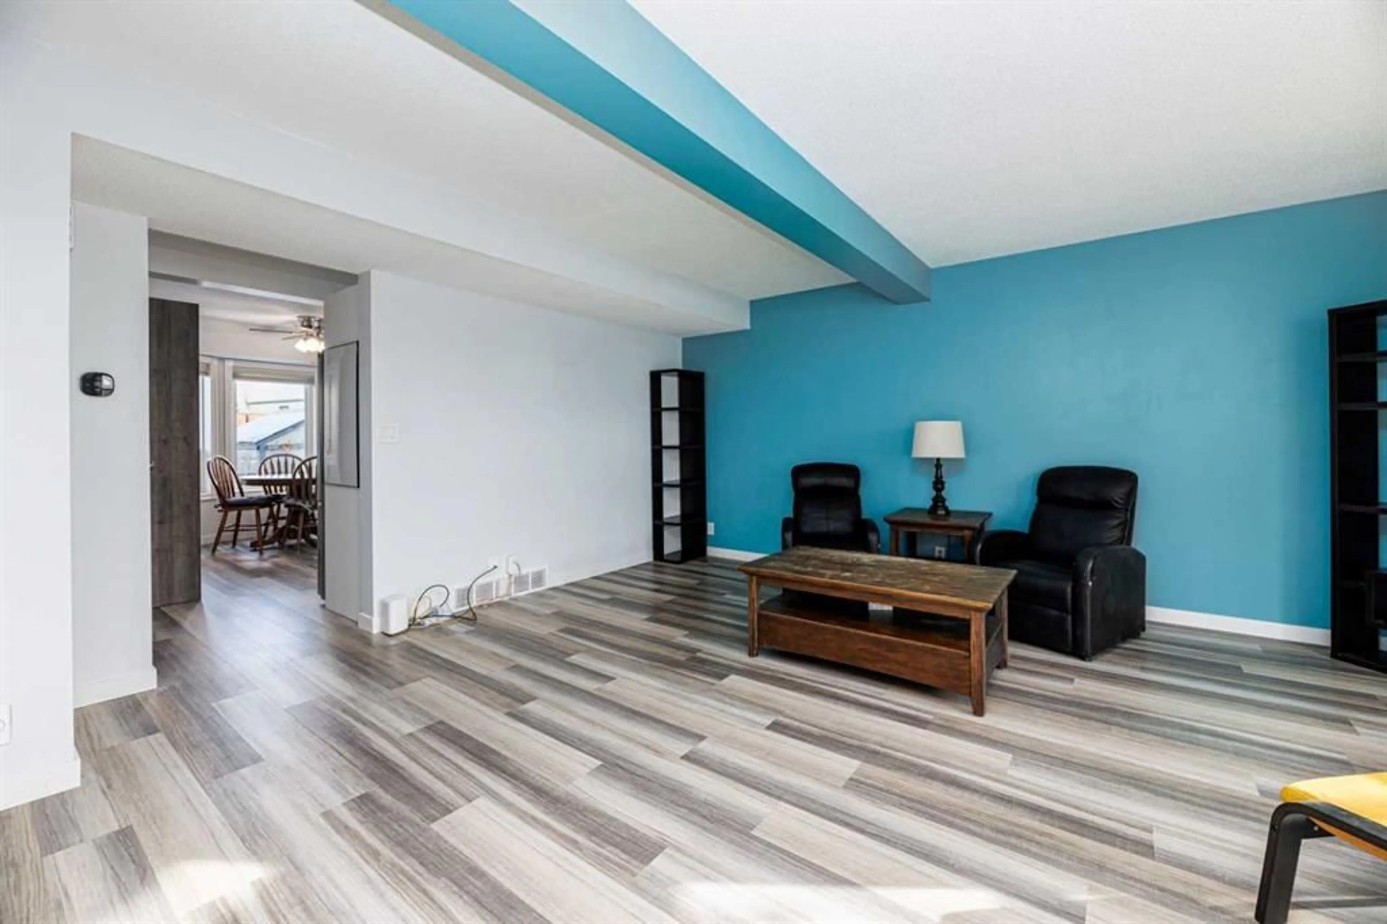
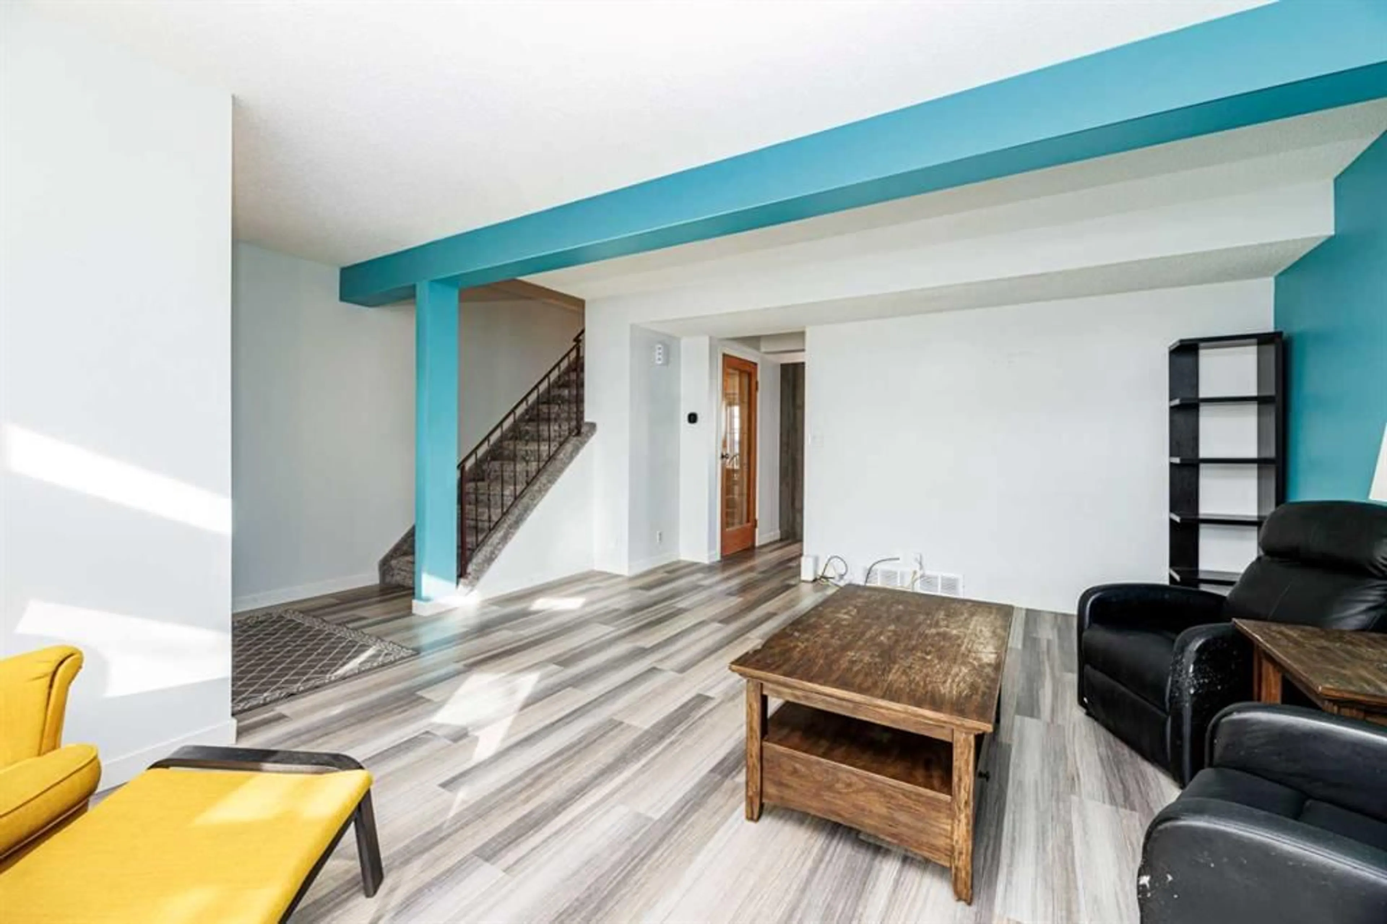
FINALLY...the Perfect Family Home! Welcome to this beautifully updated 3-bedroom, fully finished home in the highly desirable EASTVIEW ESTATES. Designed with family living in mind, the custom-built KITCHEN truly is the heart of the home, featuring NEWER appliances, updated lighting, Quartz countertops and modern flooring that make this space both stylish and functional. The MAIN FLOOR offers a spacious front entry leading into a bright, SOUTH-FACING living room filled with natural light. At the rear of the home, you'll find a convenient 2-piece bathroom and main-floor laundry located just off the kitchen and back entrance. UPSTAIRS features two generously sized bedrooms, a 4-piece bathroom, and an OVERSIZED PRIMARY bedroom. The fully finished basement is an ideal space for family movie nights, games, complete with plenty of storage and an additional 2-piece bathroom. Recent updates include NEW FLOORING, LIGHTING, NEW WINDOWS, HOT WATER TANK(2021), and NEW SHINGLES(2026), offering peace of mind for years to come. BEST OF ALL, there are NO CONDO FEE'S! Situated in a sought-after family-friendly neighborhood close to parks, schools, shopping, and bus routes, THIS HOME IS MOVE IN READY!
Property Details
Interior
Features
Second Floor
Bedroom - Primary
16`7" x 12`10"4pc Bathroom
10`6" x 5`0"Bedroom
10`0" x 8`8"Bedroom
8`8" x 13`1"Exterior
Features
Parking
Garage spaces -
Garage type -
Total parking spaces 2
Property History
 28


