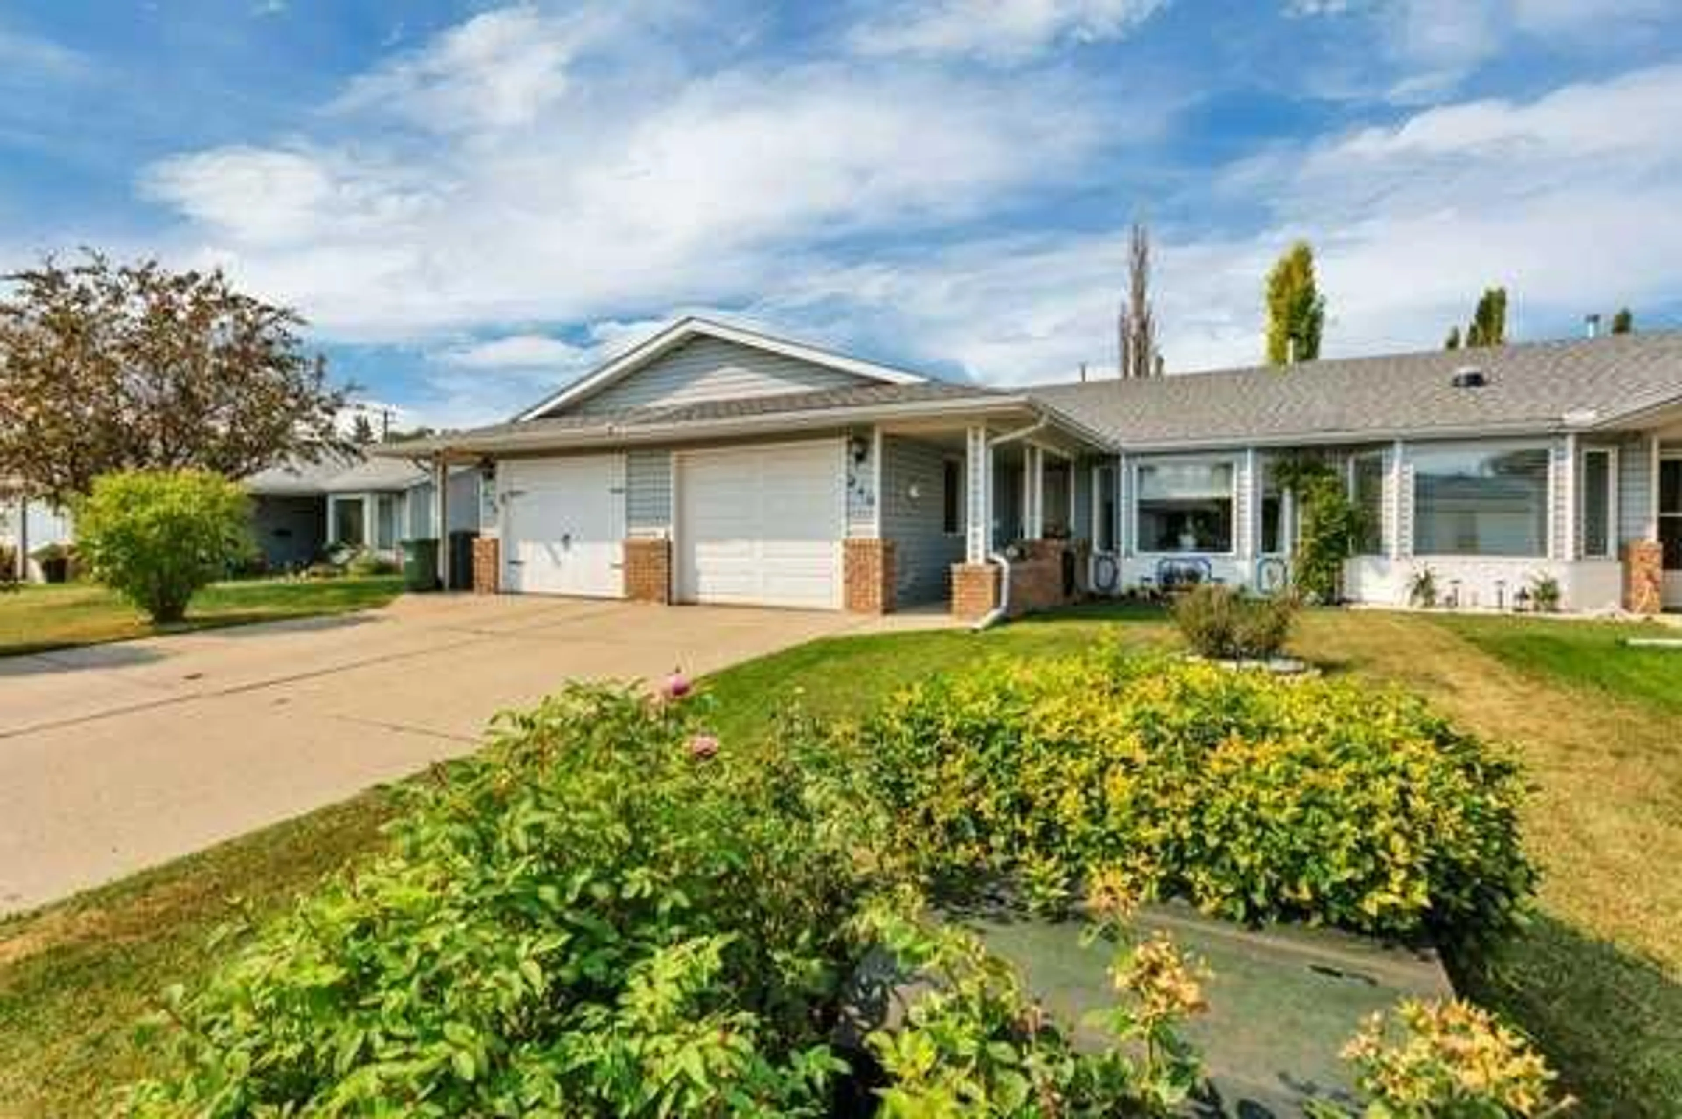
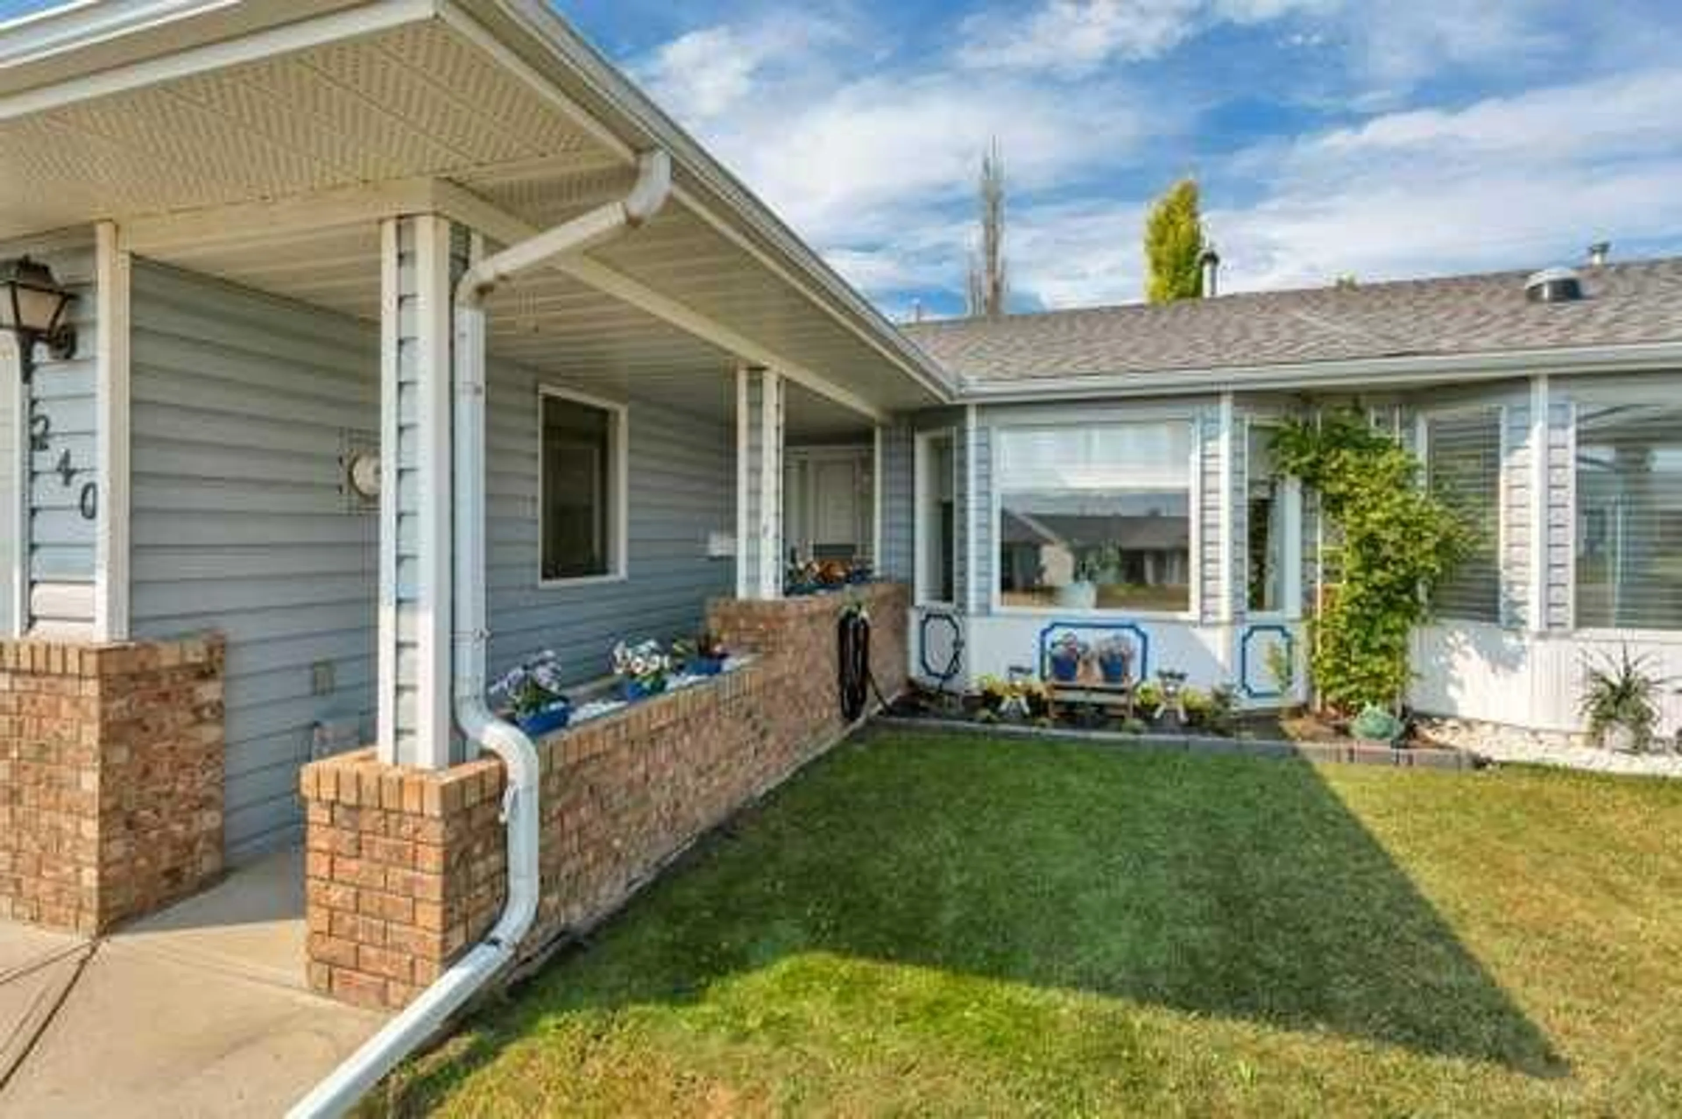
240 Ebert Close, Red Deer, Alberta T4R2C5
Contact us about this property
Highlights
Estimated valueThis is the price Wahi expects this property to sell for.
The calculation is powered by our Instant Home Value Estimate, which uses current market and property price trends to estimate your home’s value with a 90% accuracy rate.Not available
Price/Sqft$303/sqft
Monthly cost
Open Calculator
Description
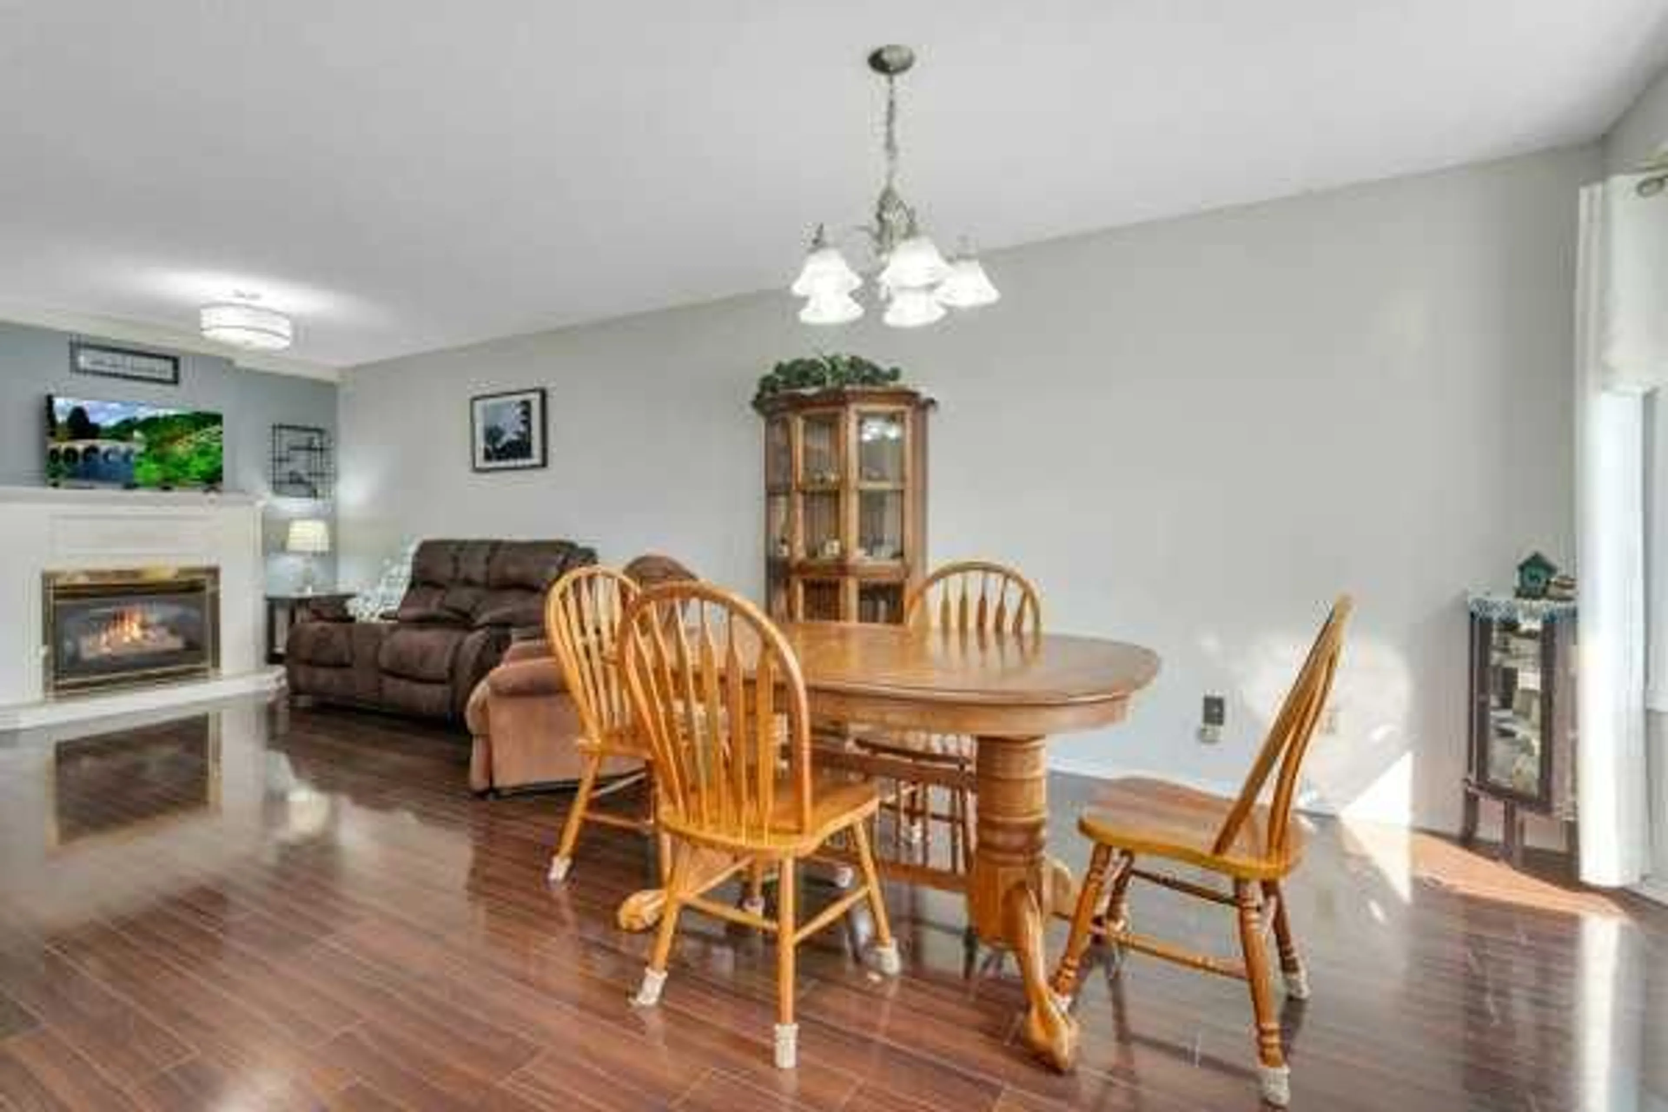
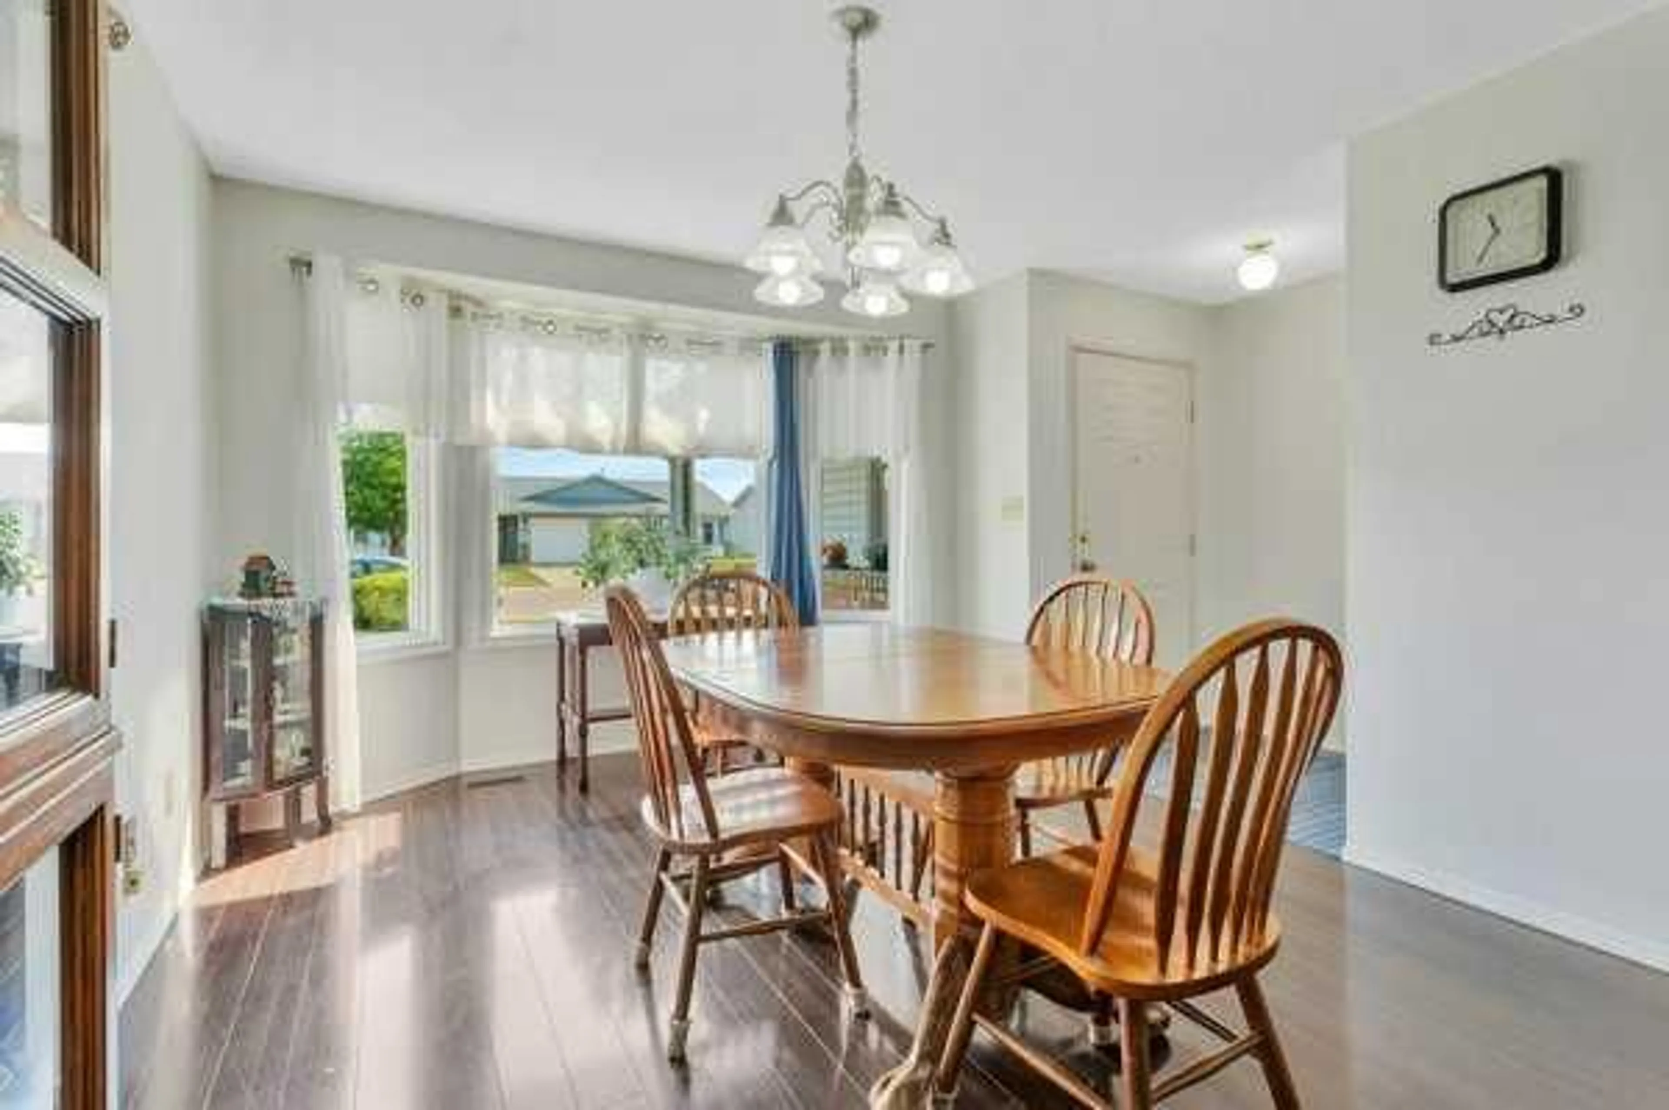
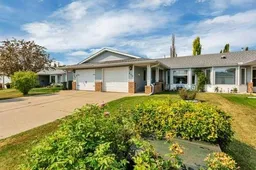
Tucked away on a quiet close in established Eastview Estates, this well-kept bungalow offers comfortable main-floor living in a peaceful setting. The open-concept living and dining area feels bright and welcoming, with plenty of natural light and a gas fireplace adding warmth to the living room. The spacious dining area gives you room to gather with family and friends, while the galley-style kitchen is thoughtfully laid out with generous counter space and a full-sized pantry. A newer fridge and dishwasher have also been added. There are two bedrooms on the main floor, both with double closets. The The bathroom offers a step-in tub for easier access, along with a large vanity and dual sinks. Outside, the private south-facing backyard is fully fenced and surrounded by mature trees, creating a quiet place to enjoy warmer days. A large resin garden shed provides plenty of extra storage. The attached oversized garage offer plenty of parking soave with room for storage and work space. Access to the home from the garage features a large mud/ utility room with the stacking washer and dryer as well. Several important updates have already been taken care of, including the furnace and air conditioning in 2022, main-floor windows in 2023, shingles in 2019, and hot water tank in 2018. Located in a convenient central Red Deer neighbourhood, this is a comfortable, manageable home with the kind of established surroundings that are easy to settle into.
Property Details
Interior
Features
Main Floor
Living Room
15`7" x 13`5"Kitchen
11`7" x 9`0"4pc Bathroom
0`0" x 0`0"Bedroom
12`3" x 13`6"Exterior
Parking
Garage spaces 1
Garage type -
Other parking spaces 0
Total parking spaces 1
Property History
 21
21

