21 Elkin Close, Red Deer, Alberta T4R1Y8
Contact us about this property
Highlights
Estimated valueThis is the price Wahi expects this property to sell for.
The calculation is powered by our Instant Home Value Estimate, which uses current market and property price trends to estimate your home’s value with a 90% accuracy rate.Not available
Price/Sqft$302/sqft
Monthly cost
Open Calculator
Description
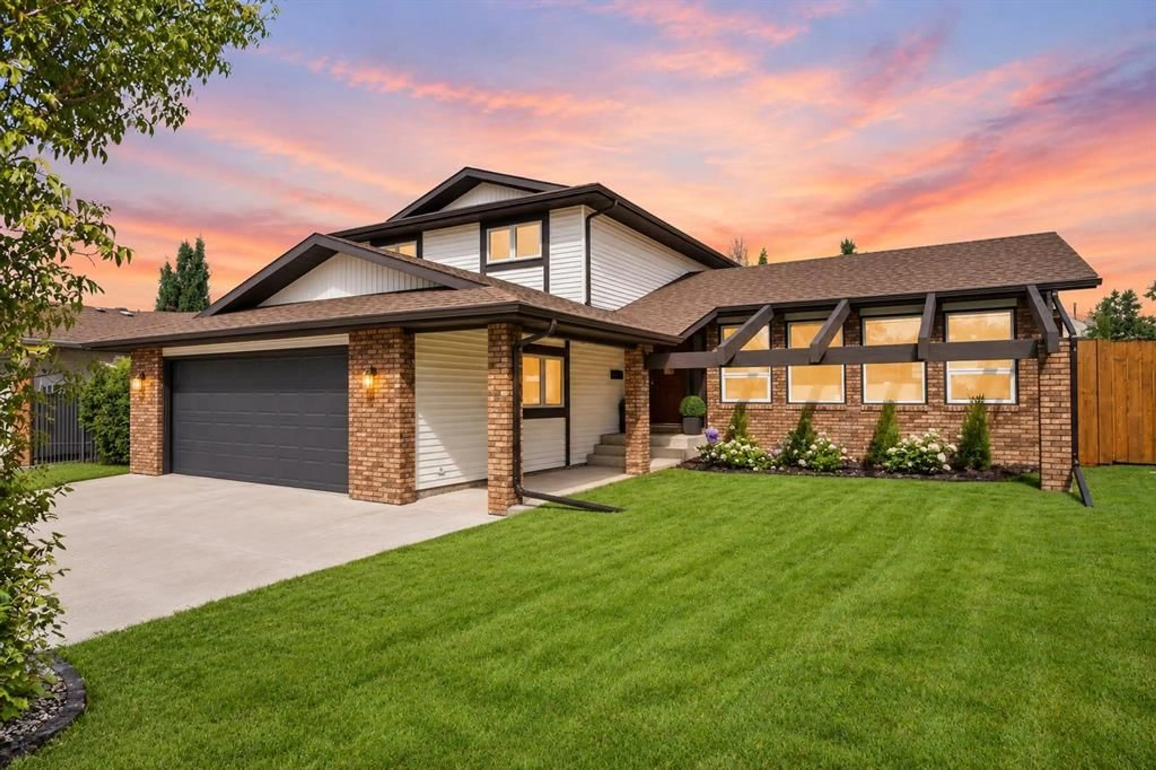
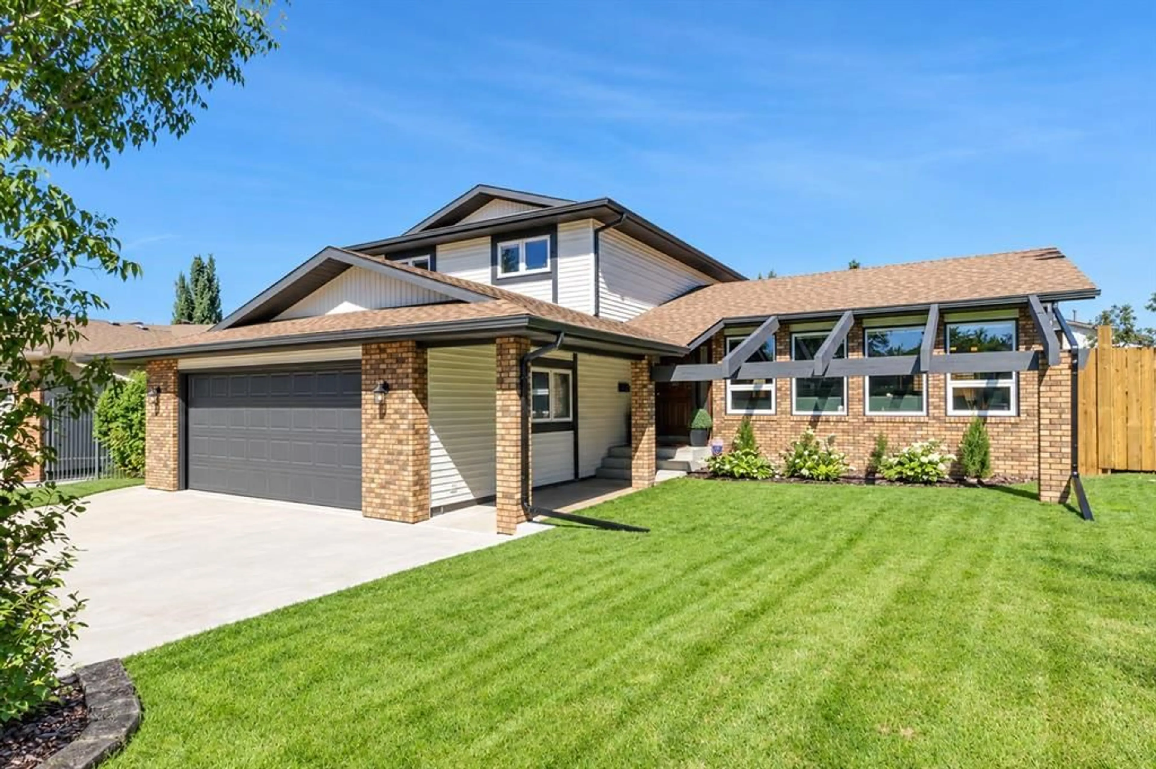
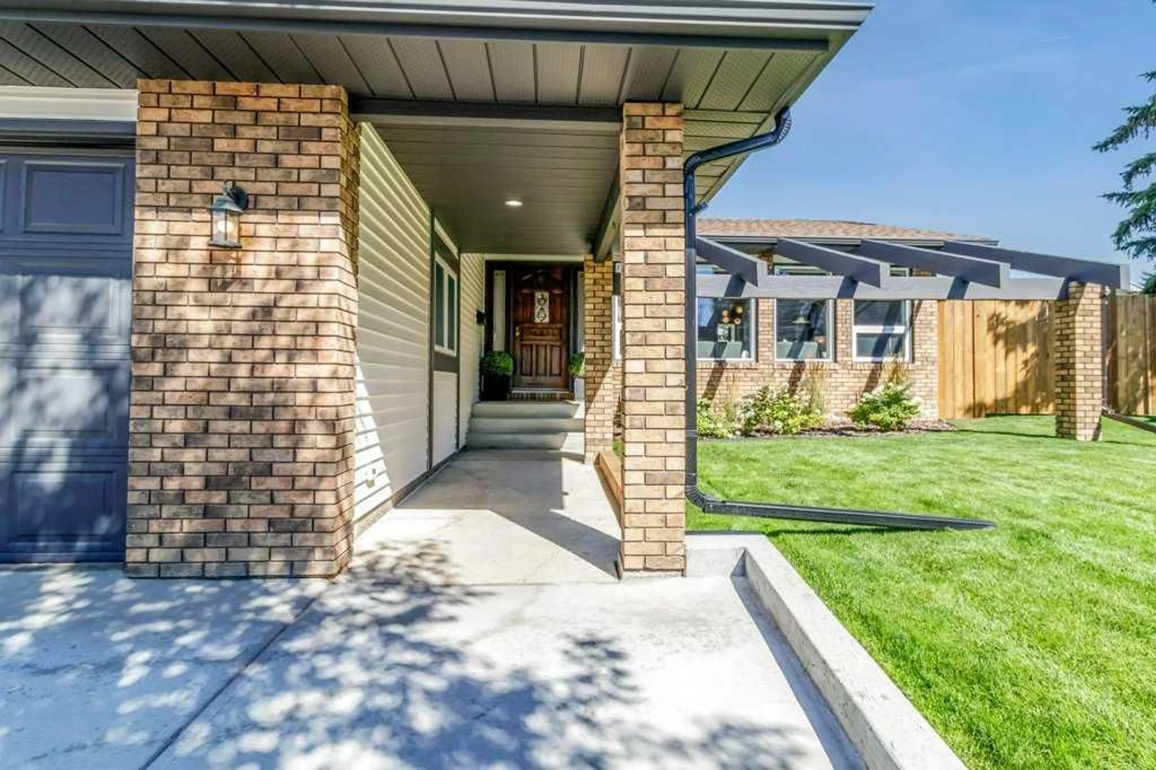
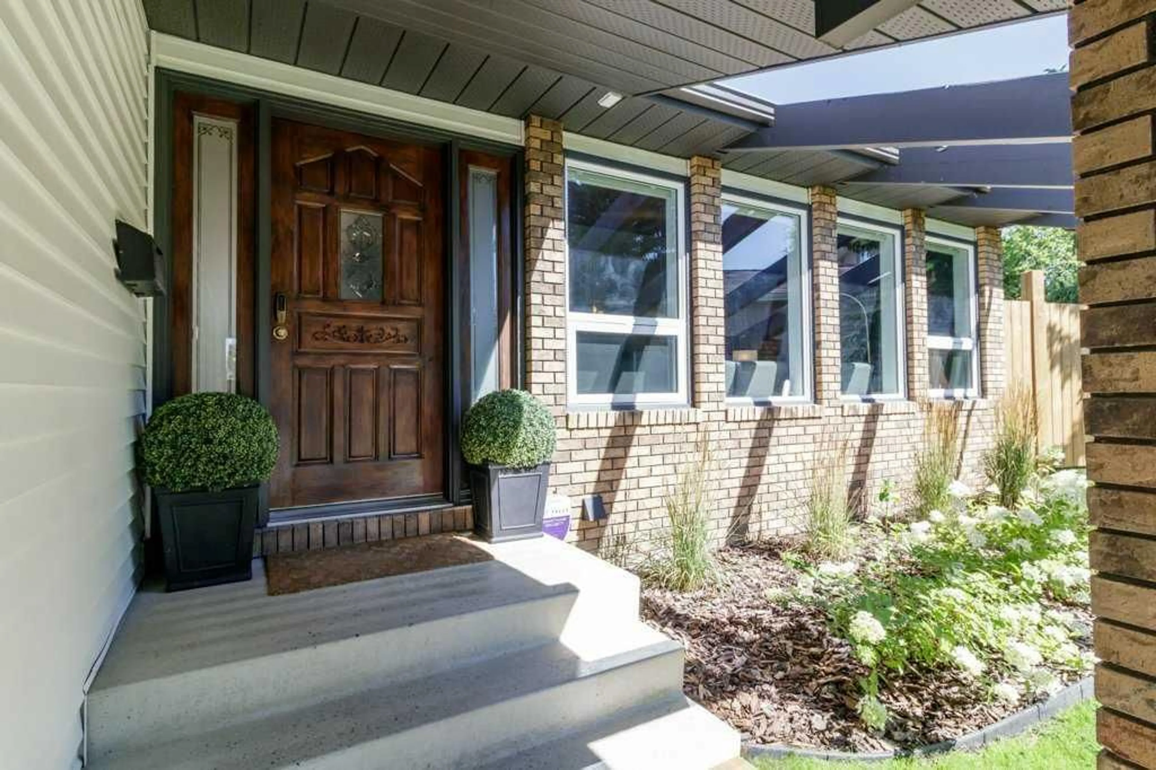
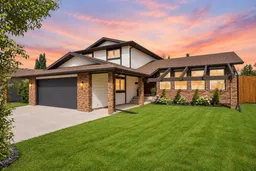
The kind of home you can move into where all the work has already been done. Meticulously maintained and extensively updated, this home offers 5 bedrooms, 3.5 bathrooms and approximately 3,500 sq/ft. of developed living space on a large pie-shaped lot, with an impressive list of improvements already completed inside and out. Designed for both everyday living and entertaining, the bright main floor features south-facing windows, two living rooms, a formal dining room and breakfast nook. Relax in your own indoor oasis hot tub room overlooking the manicured yard. Upstairs, you’ll find three bedrooms, including a generous primary bedroom with an oversized walk-in closet. The newly completed basement adds a fifth bedroom, 4-piece bathroom, large recreation room and spacious storage. Enjoy peace of mind knowing the "honey-do" list has been completed with a new hot water on-demand system, water softener, furnace, air conditioner, garage heater, eavestroughs & downspouts, fence and gates, concrete, light fixtures and professionally painted exterior, plus a completely re-landscaped yard equipped with brand new irrigation system. With its generous living space, thoughtful layout and exceptional upkeep, this turn-key home is ready for its next owners to settle in and enjoy.
Property Details
Interior
Features
Main Floor
2pc Bathroom
4`9" x 4`1"Bedroom
10`3" x 13`1"Breakfast Nook
8`1" x 13`9"Dining Room
9`9" x 12`10"Exterior
Features
Parking
Garage spaces 2
Garage type -
Other parking spaces 0
Total parking spaces 2
Property History
 50
50

