118 Eversole Cres, Red Deer, Alberta T4R 2H8
Contact us about this property
Highlights
Estimated valueThis is the price Wahi expects this property to sell for.
The calculation is powered by our Instant Home Value Estimate, which uses current market and property price trends to estimate your home’s value with a 90% accuracy rate.Not available
Price/Sqft$366/sqft
Monthly cost
Open Calculator
Description
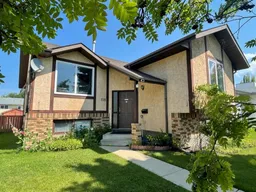
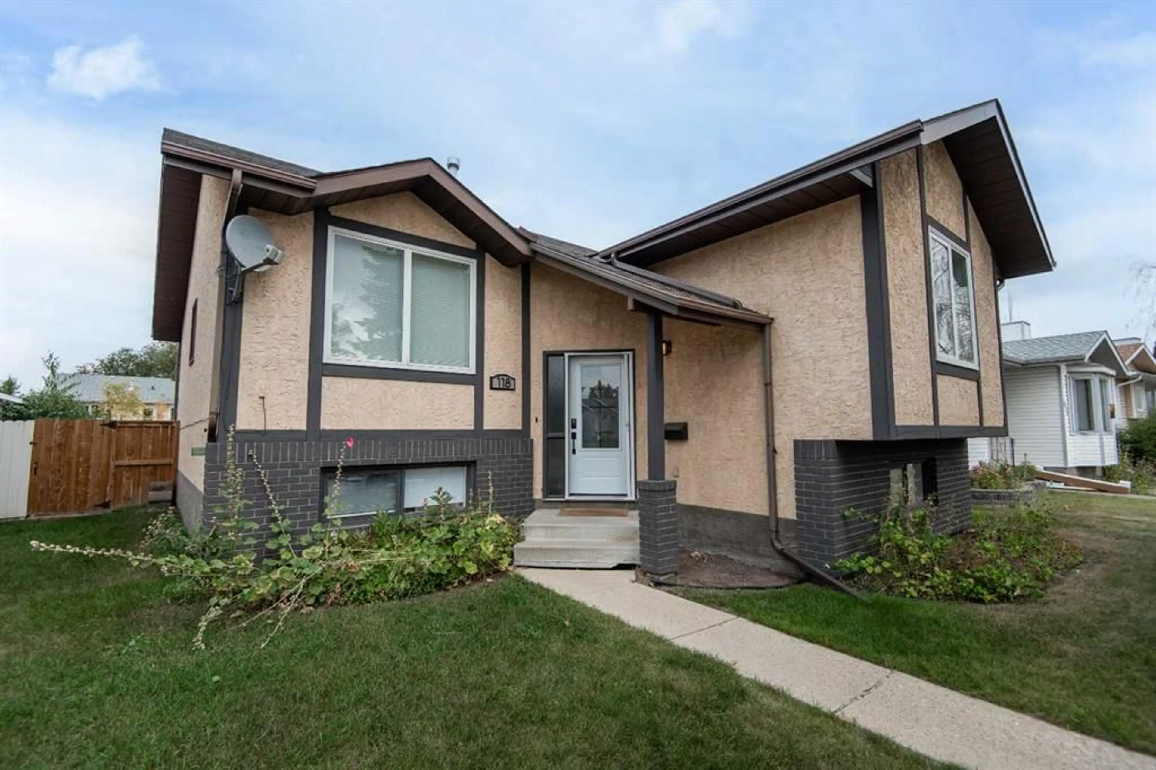
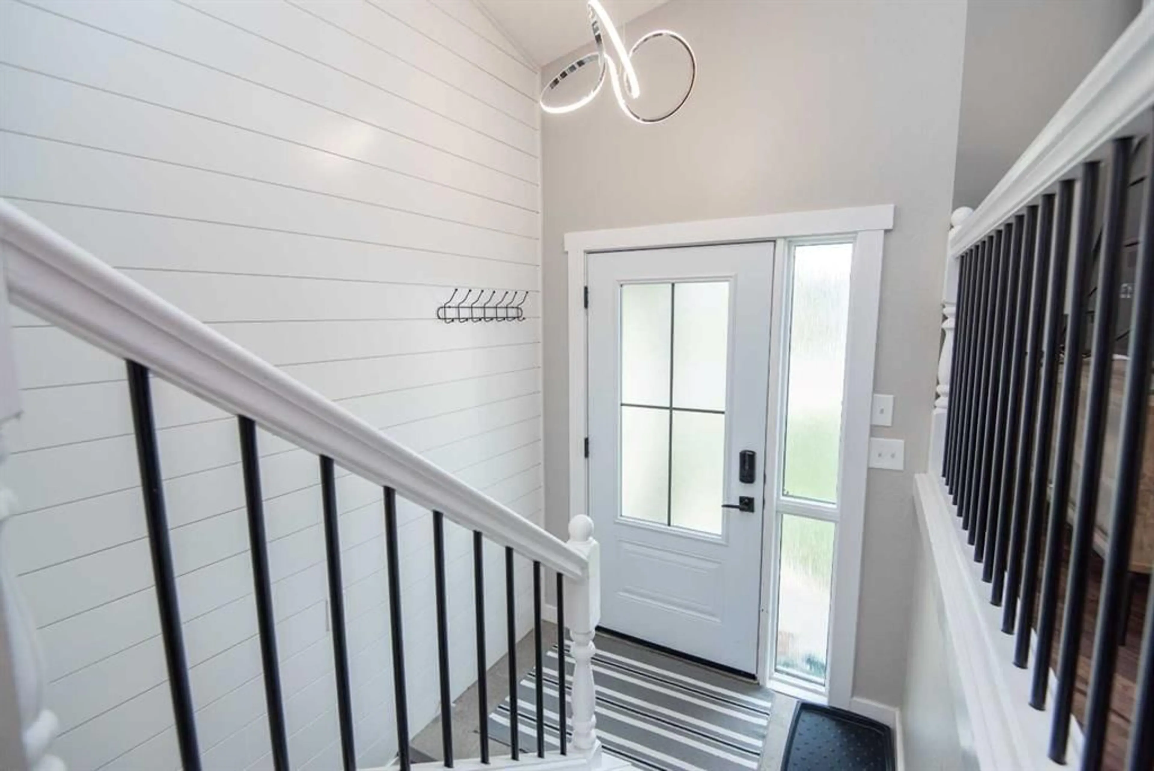
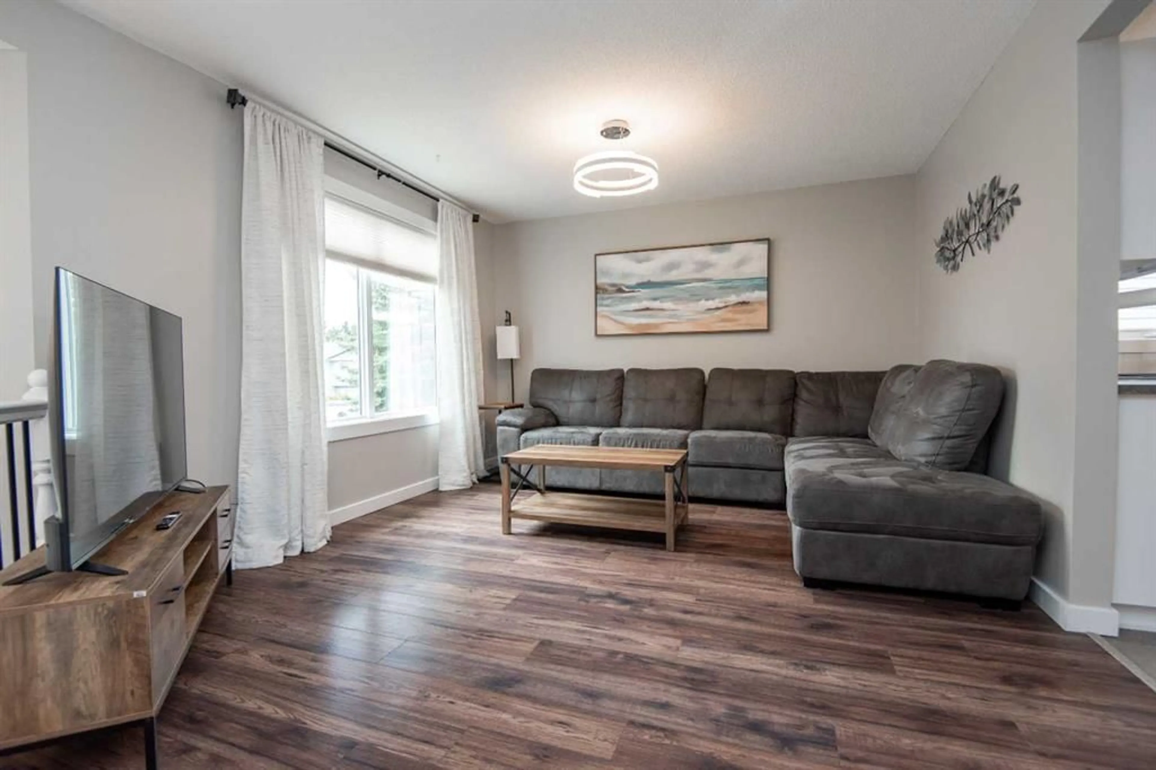
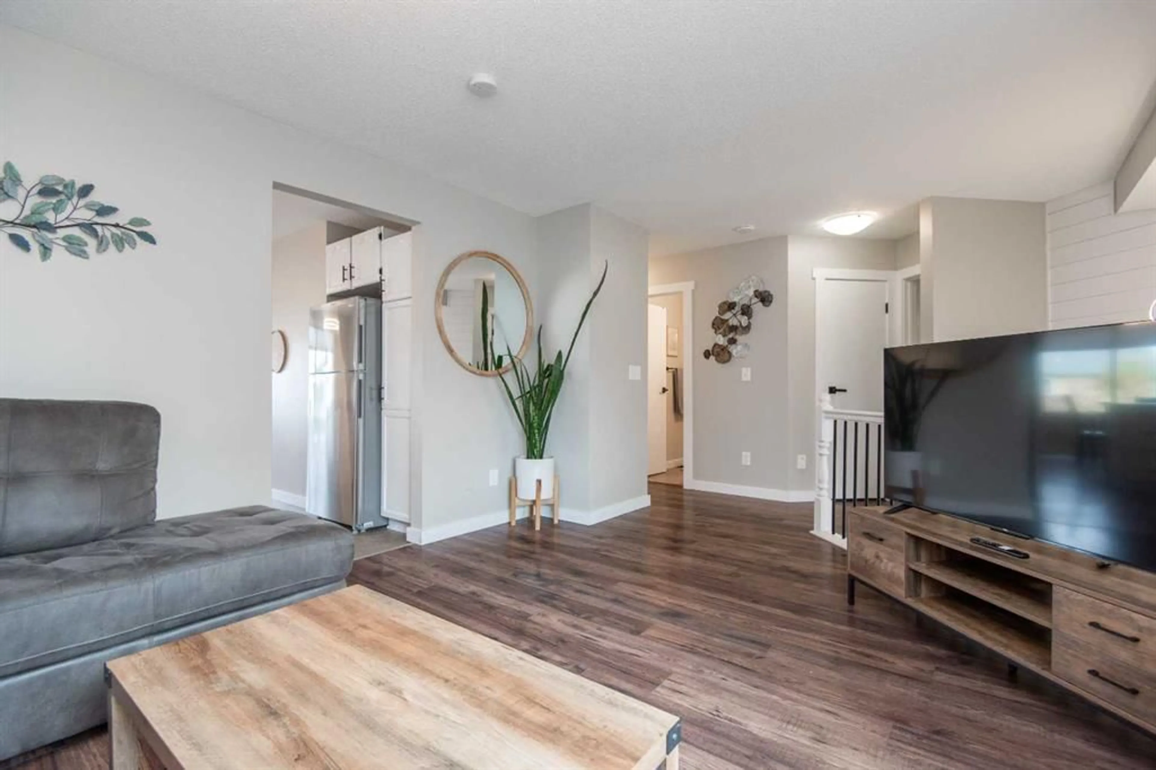
Beautifully RENOVATED FROM TOP TO BOTTOM and offering approximately 2,000 sq. ft. of fully developed living space, this bright, spotless home is truly move-in ready! The main floor features three bedrooms and two bathrooms, including a spacious primary bedroom with its own brand-new 3 piece ensuite. Two additional bedrooms and a renovated 4 piece bathroom provide plenty of room for family or guests. The large, sun-filled living room is warm and welcoming, highlighted by a new south-facing vinyl picture window that fills the space with natural light. The beautifully renovated kitchen features crisp white cabinetry, a generous island, and plenty of room to gather, while the spacious dining area is perfect for family dinners and entertaining. From here, step outside onto the new covered deck overlooking a gorgeous, low-maintenance backyard - a wonderful space to relax and enjoy the outdoors. the fully developed basement offers even more living space, with a large L-shaped family and recreation area designed for entertaining, movie nights, or simply spending time together. A fourth bedroom and another 4 piece bathroom complete this level. Clean, bright, beautifully updated, and filled with thoughtful improvements, this is a home where all the work has already been done. Simply move in and enjoy! A must see property that is sure to impress even the most discerning buyer. And the location is just as inviting as the home itself! Tucked into a quiet, family friendly neighbourhood, you’ll enjoy the convenience of having schools, parks, shopping, recreation and public transit all close by. Everything you need for comfortable, easy and enjoyable everyday living is right at your doorstep.
Property Details
Interior
Features
Main Floor
Living Room
16`11" x 12`0"Kitchen
12`10" x 9`0"Dining Room
10`11" x 9`7"Bedroom - Primary
13`0" x 18`4"Exterior
Features
Parking
Garage spaces -
Garage type -
Total parking spaces 2
Property History
 40
40