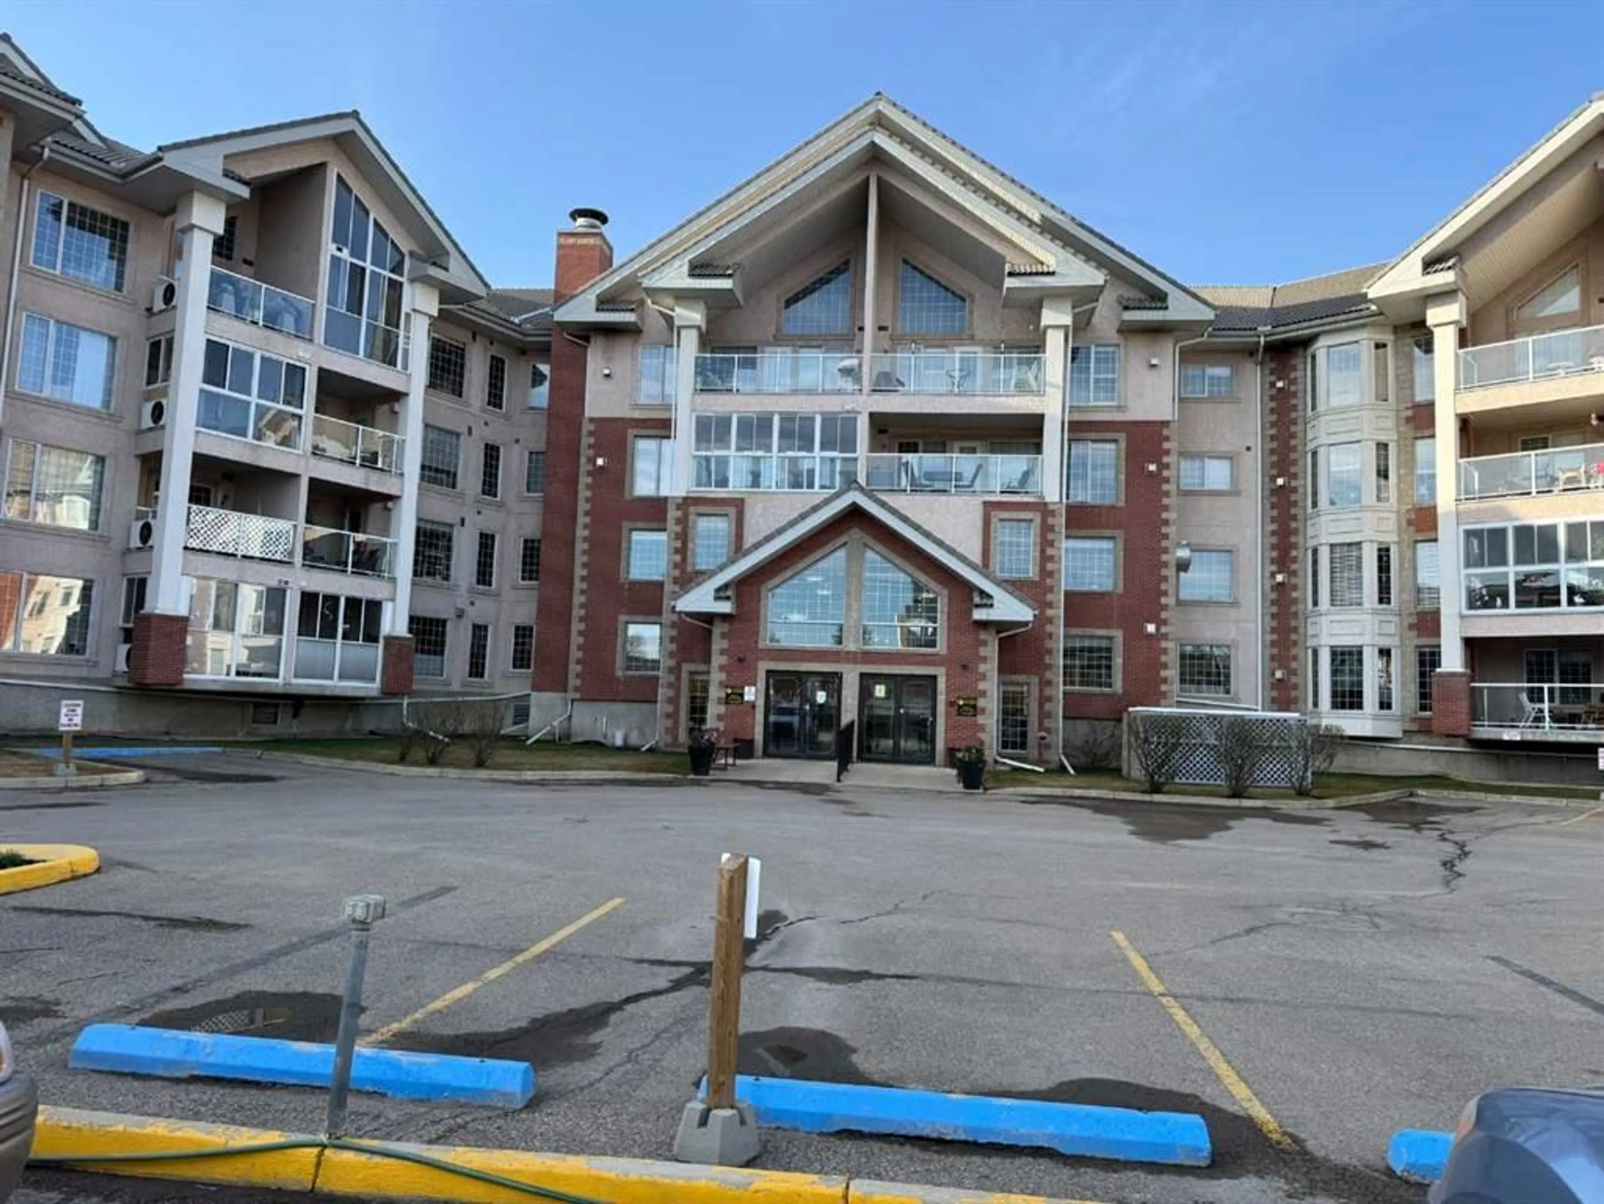
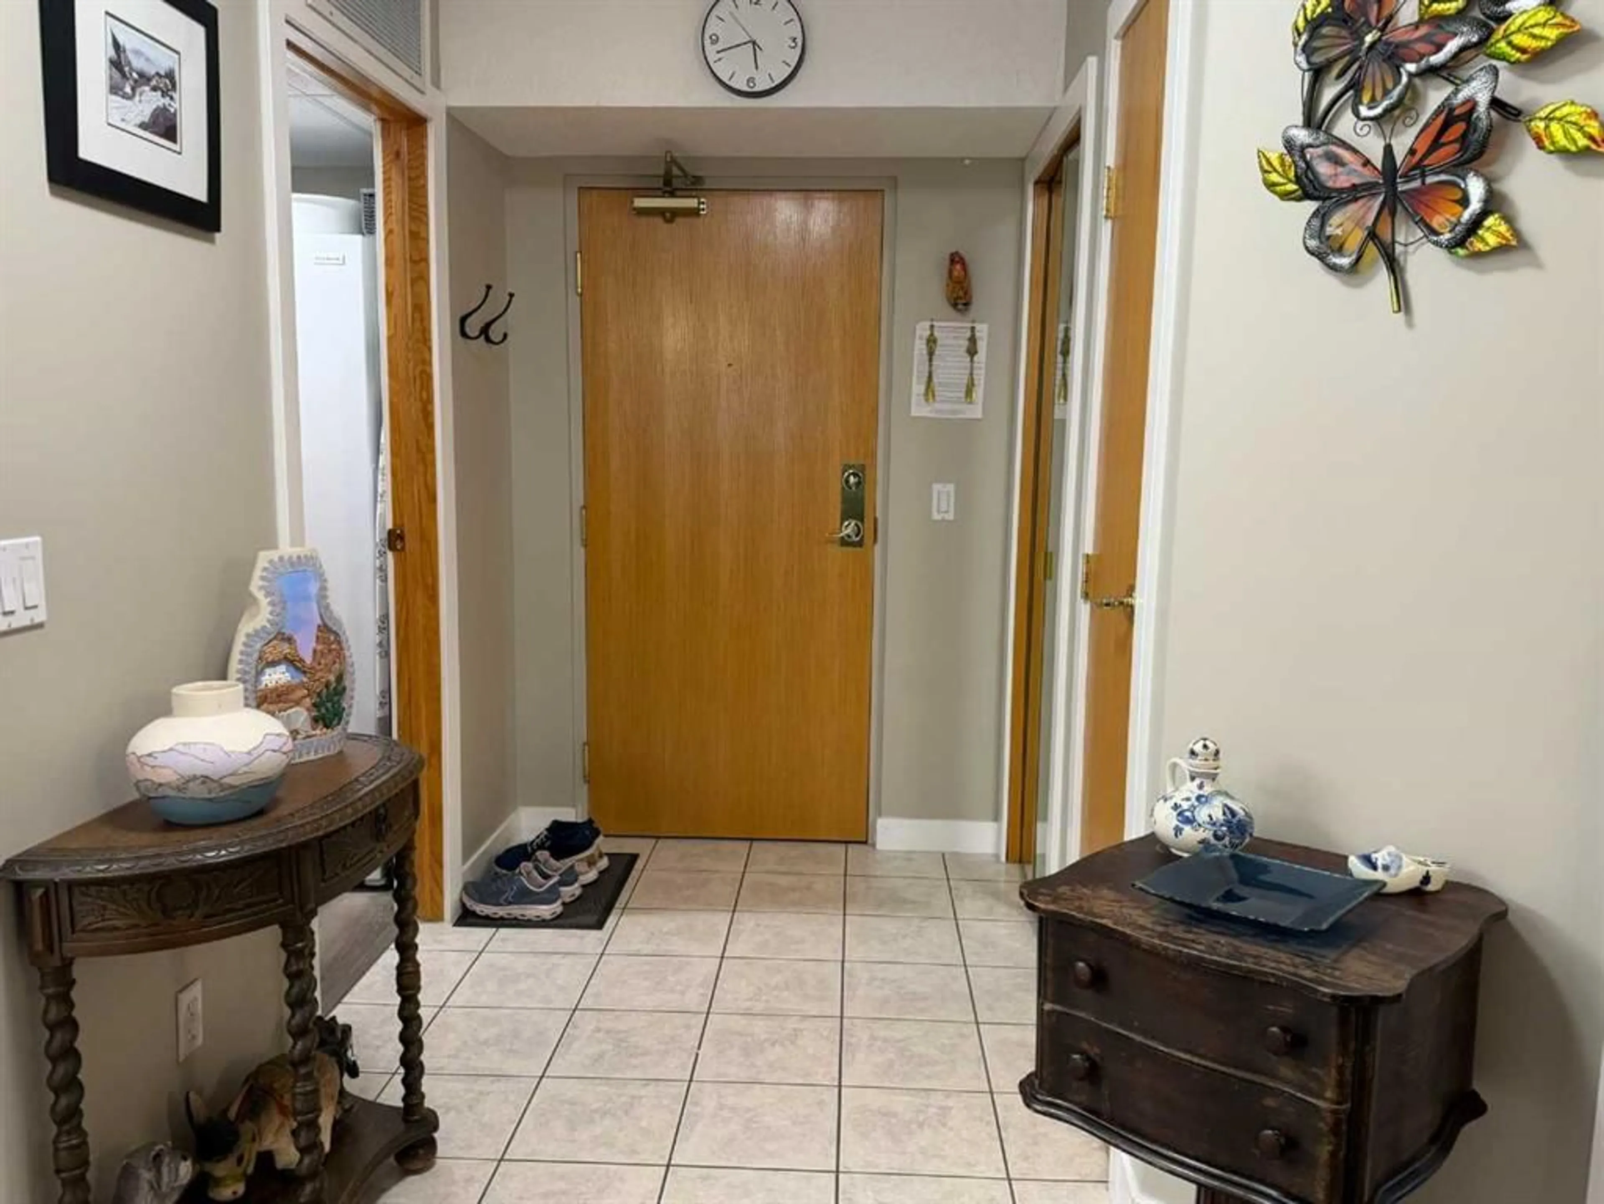
4805 45 St #327, Red Deer, Alberta T4N 7A9
Contact us about this property
Highlights
Estimated valueThis is the price Wahi expects this property to sell for.
The calculation is powered by our Instant Home Value Estimate, which uses current market and property price trends to estimate your home’s value with a 90% accuracy rate.Not available
Price/Sqft$309/sqft
Monthly cost
Open Calculator
Description
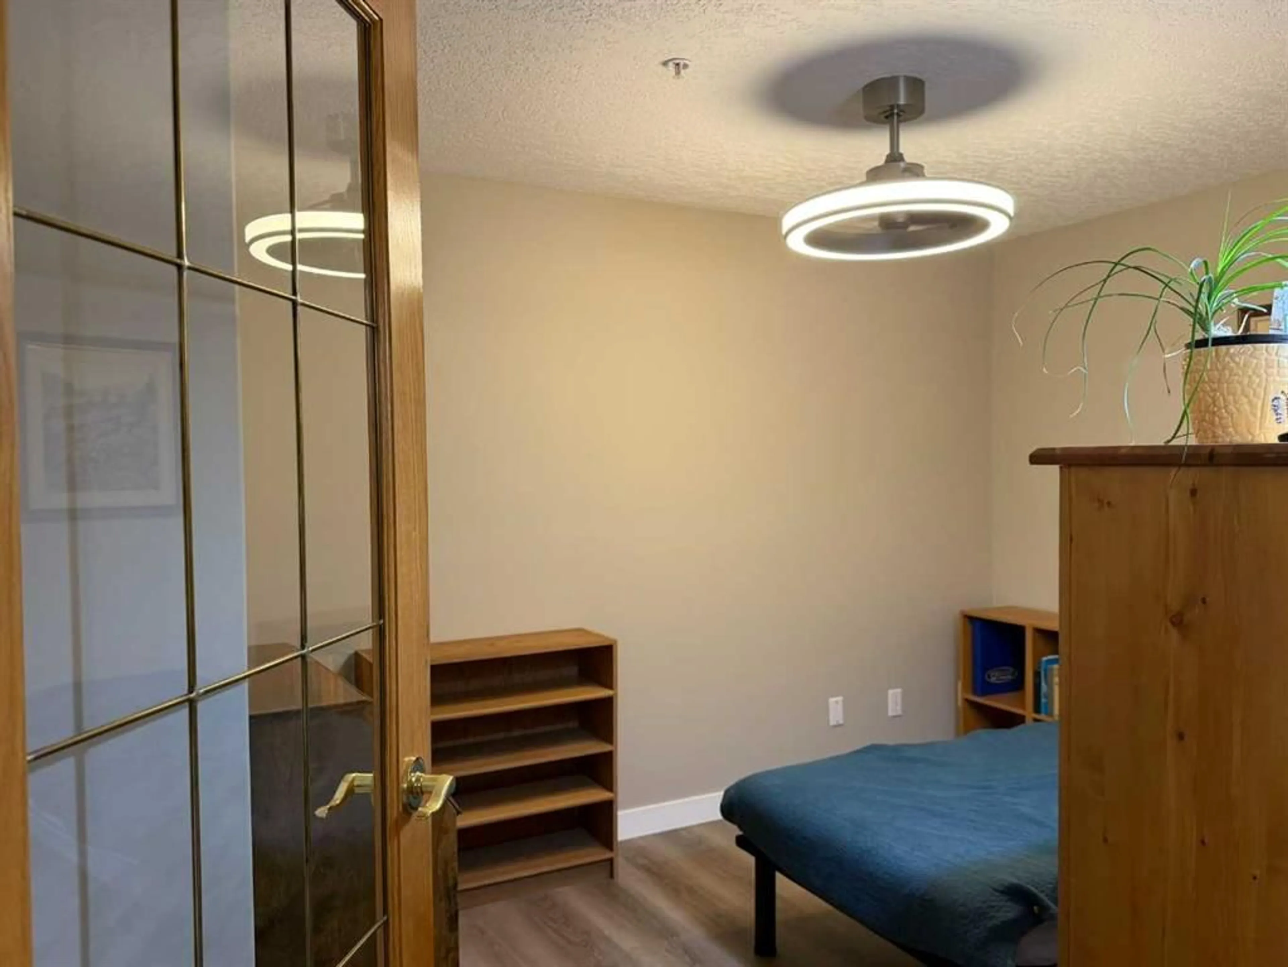
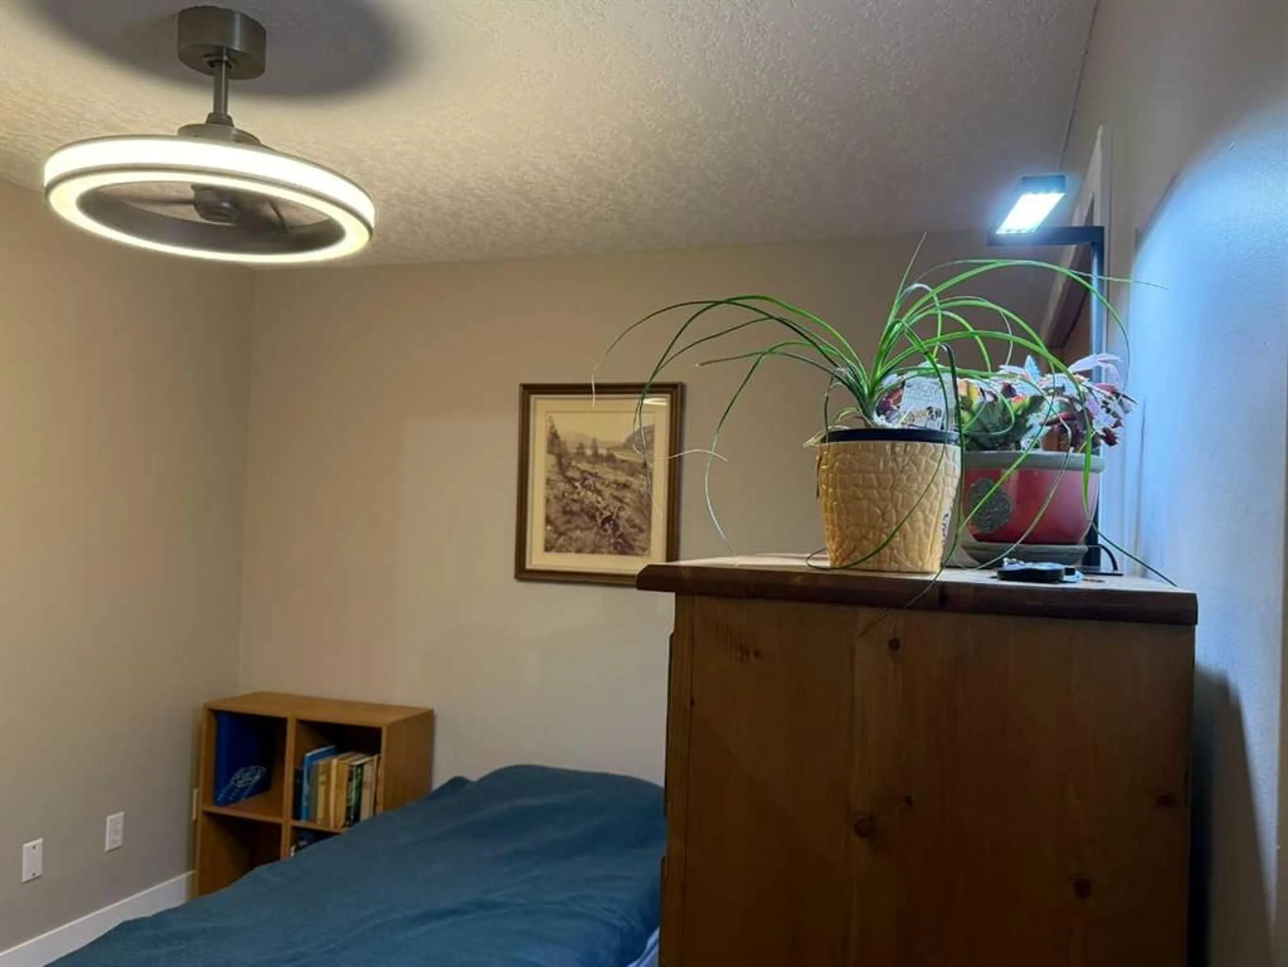
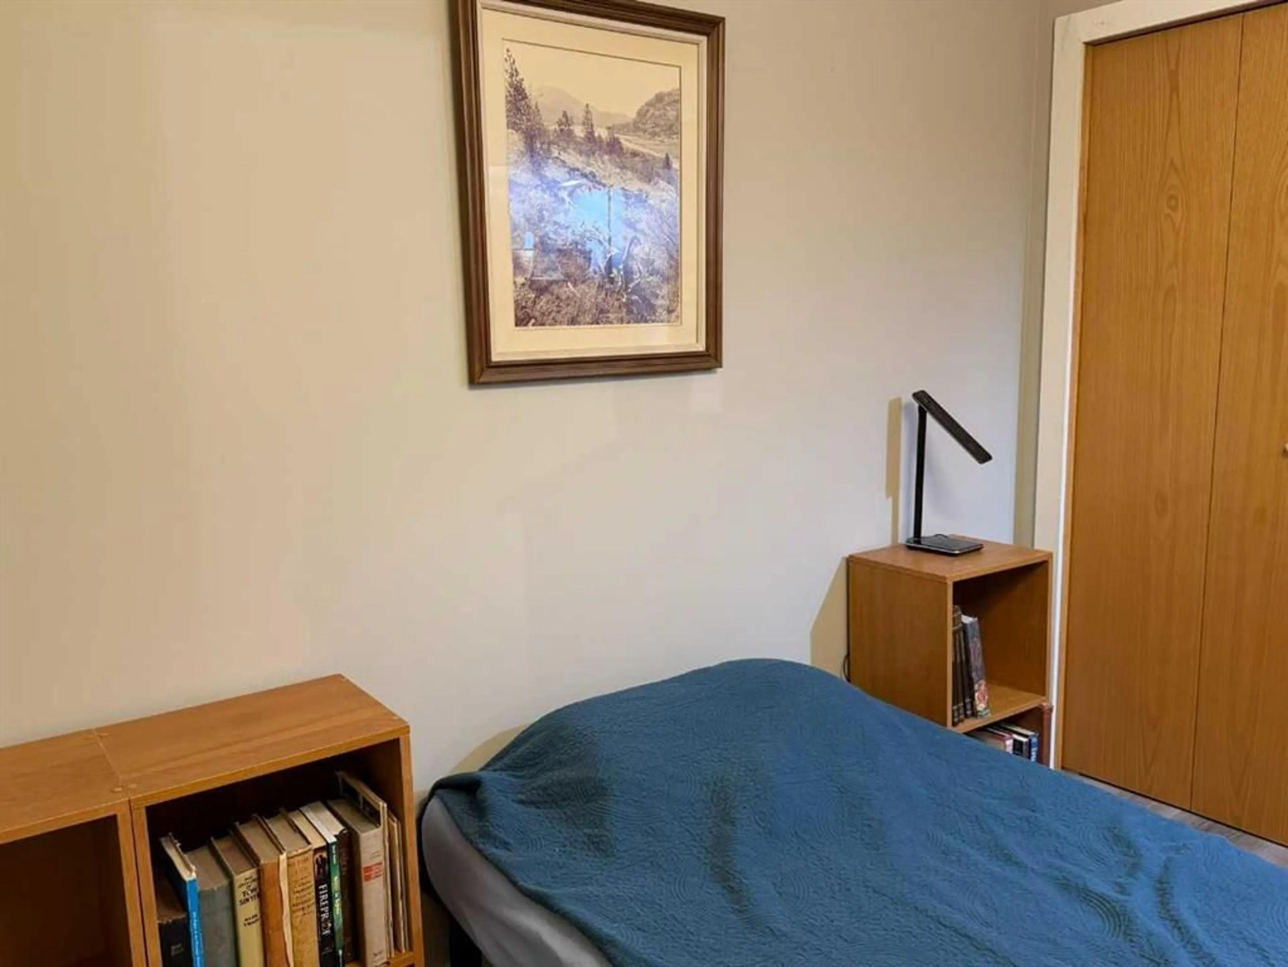
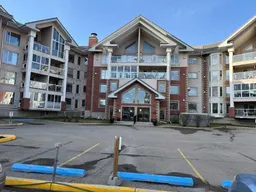
Welcome to 55+ ACTIVE Living condo life.This inviting 1-bedroom plus den condo offers comfortable living with thoughtful updates, including newer flooring and updated kitchen lighting completed approximately three years ago. The den provides additional flexibility and can be used as a home office, hobby room, reading nook, or extra space to suit your needs. One of the highlights of this home is the fully enclosed three-season room/balcony, featuring windows that allow you to enjoy the space while taking in the surrounding views. It’s the perfect spot to enjoy your morning coffee, curl up with a good book, or unwind at the end of the day. Whether you're looking to downsize, simplify your lifestyle, or enjoy the benefits of a 55+ active living community, this condo offers a comfortable space to call home, plus the comforts having a pool and hot tub that is accessible anytime as an owner with your amenity key. There is a gym, wood working shop, vehicle wash bay, vacuum bay, bike storage and for a small annual fee, you can rent a locker in the wood shop to store your tools. There are 4 suites, 1 on each floor, that can be rented for when family or friends come to visit. There are also a number of social events, such as, play cards, pool, snooker, darts, dinner gatherings, just to name a few. You can rent the party room on the 3rd floor for your family gatherings, as it is complete with a kitchen and tables and chairs. The outside court yard also has tables and chairs, along with BBQ's that you can use at your leisure. The Golden Circle, Red Deer Tennis Club, Rec Center, FreshCo, Shell and CO-OP gas bar are some of the places within a block or 2 of Sierra Grand.
Property Details
Interior
Features
Main Floor
Bedroom
11`11" x 11`6"Living Room
13`4" x 13`9"4pc Bathroom
5`0" x 10`2"Kitchen
10`5" x 8`10"Exterior
Features
Parking
Garage spaces -
Garage type -
Total parking spaces 1
Condo Details
Amenities
Bicycle Storage, Car Wash, Elevator(s), Fitness Center, Garbage Chute, Guest Suite
Inclusions
Property History
 41



