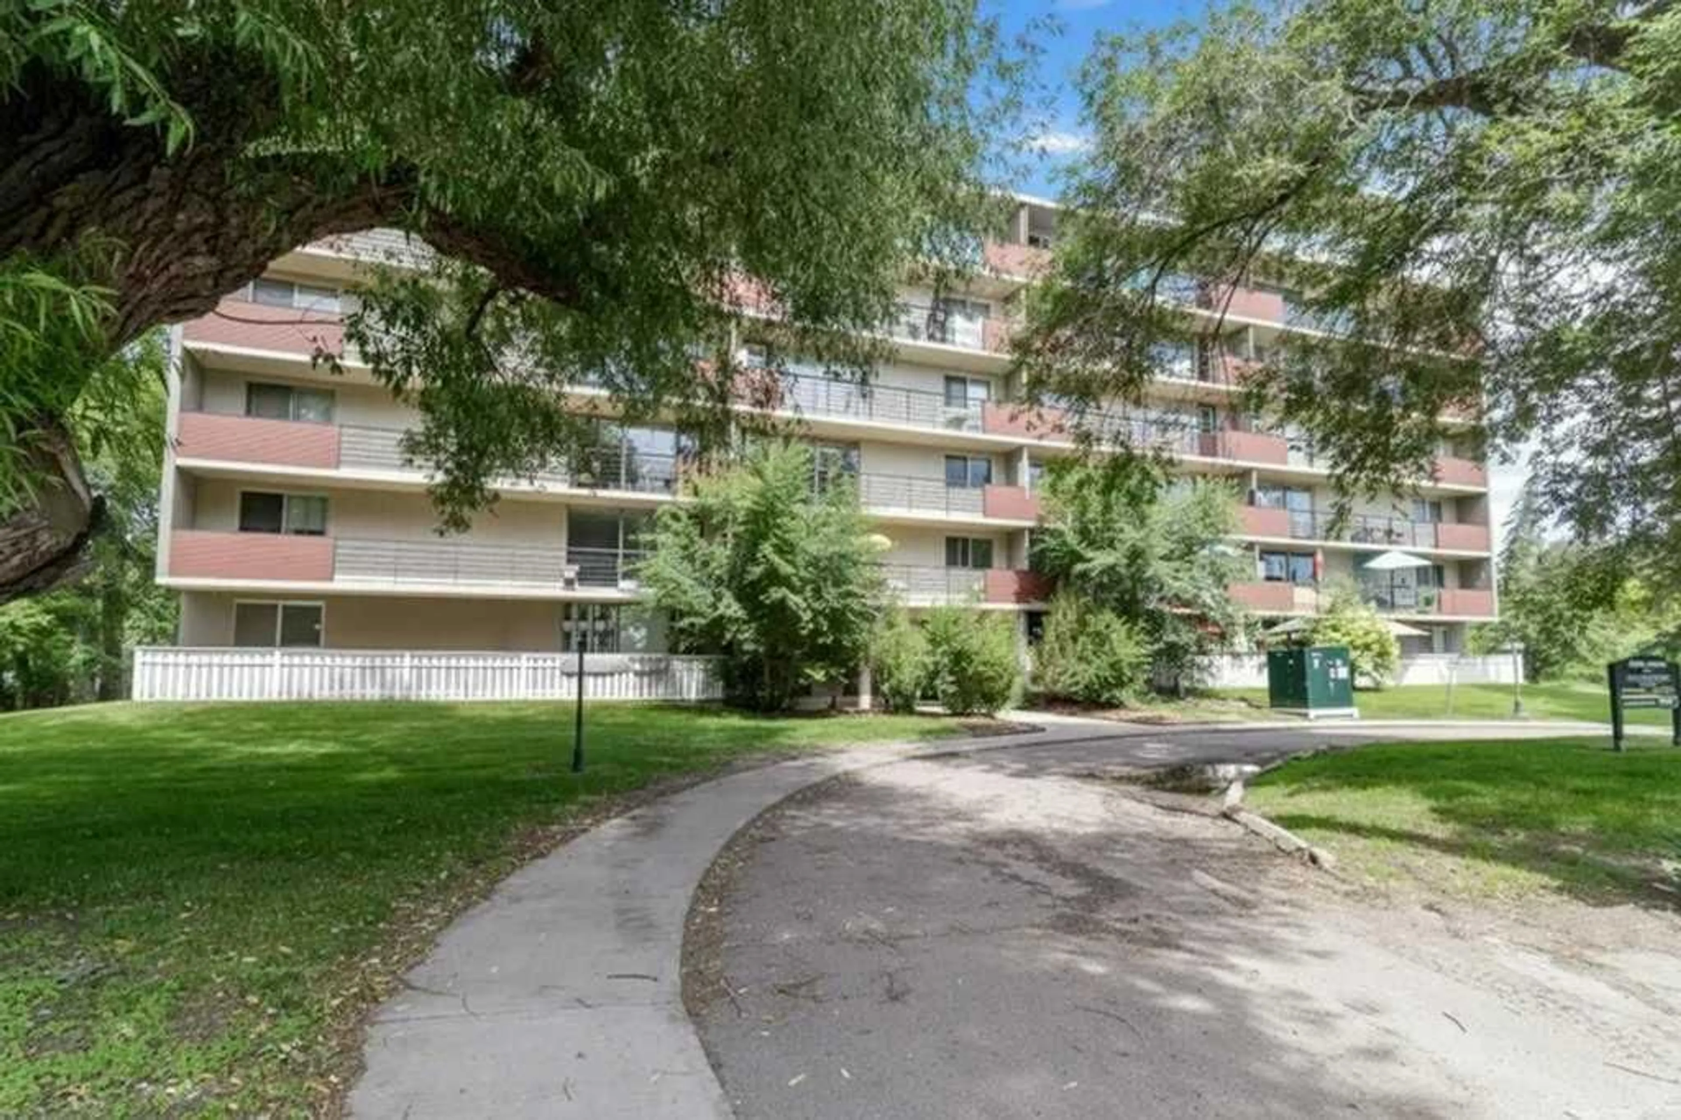
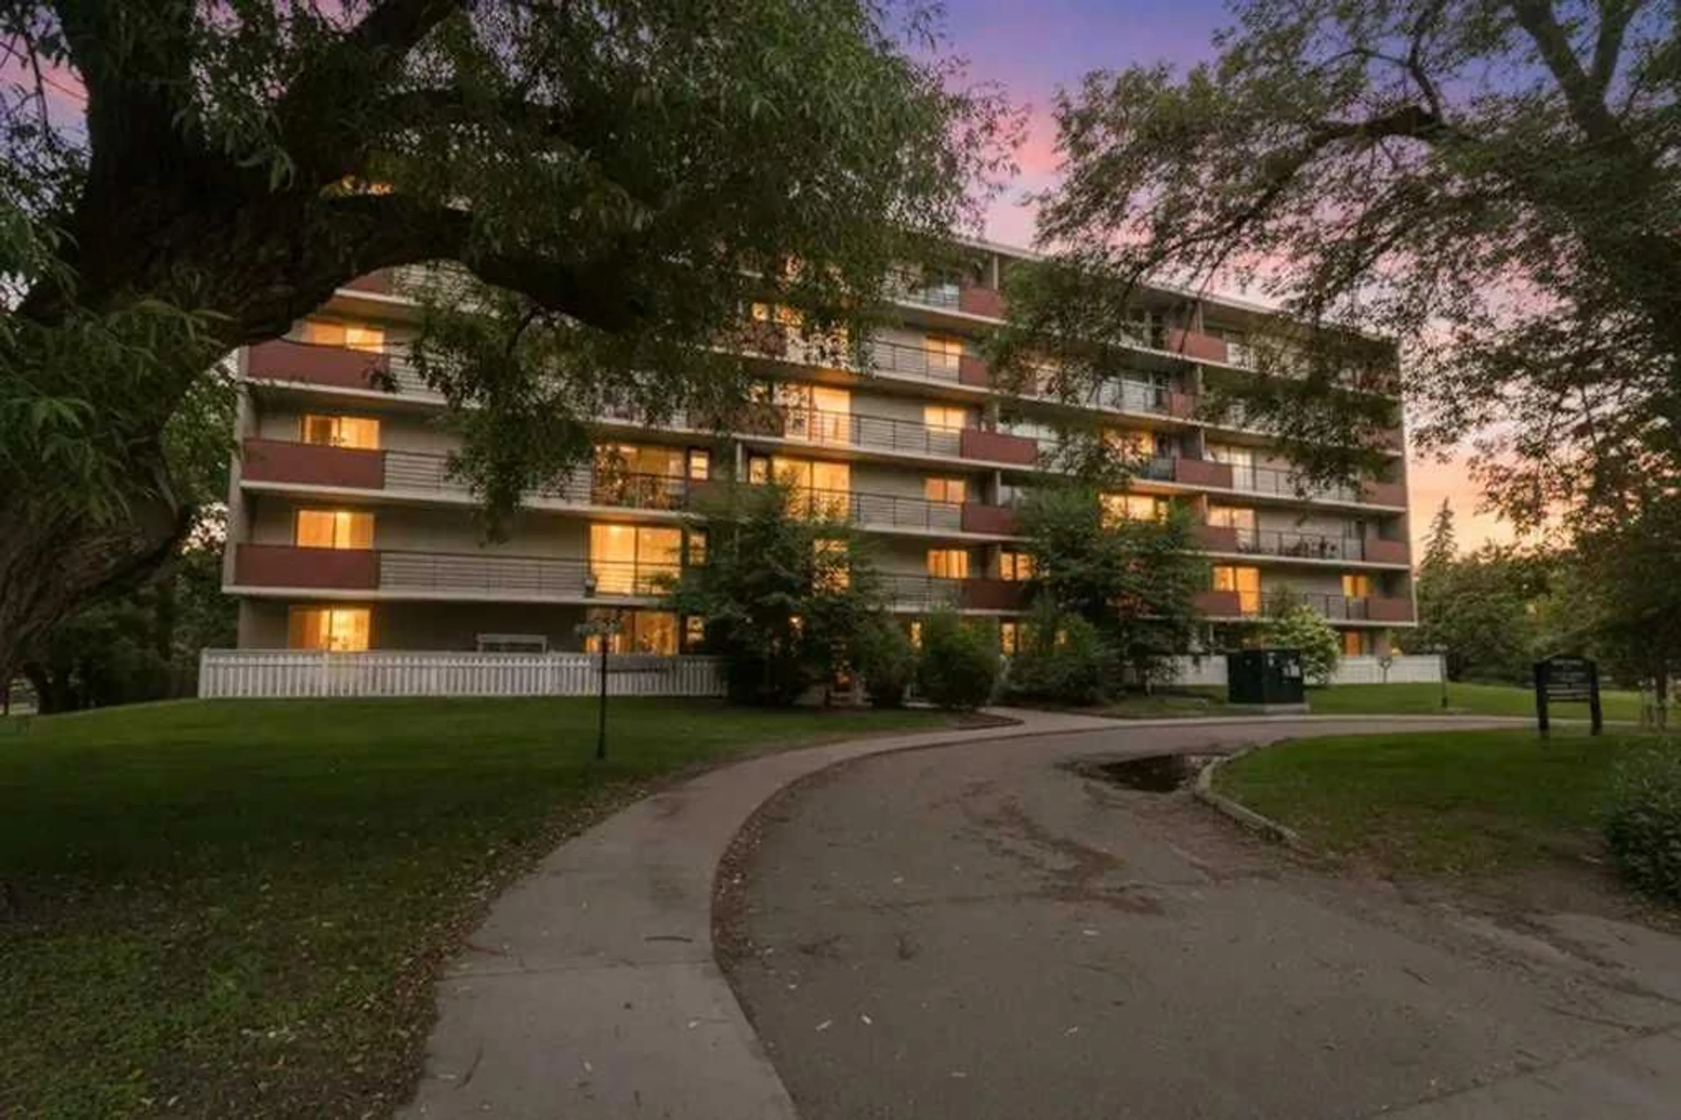
4700 55 St #304, Red Deer, Alberta T4N 2H8
Contact us about this property
Highlights
Estimated valueThis is the price Wahi expects this property to sell for.
The calculation is powered by our Instant Home Value Estimate, which uses current market and property price trends to estimate your home’s value with a 90% accuracy rate.Not available
Price/Sqft$192/sqft
Monthly cost
Open Calculator
Description
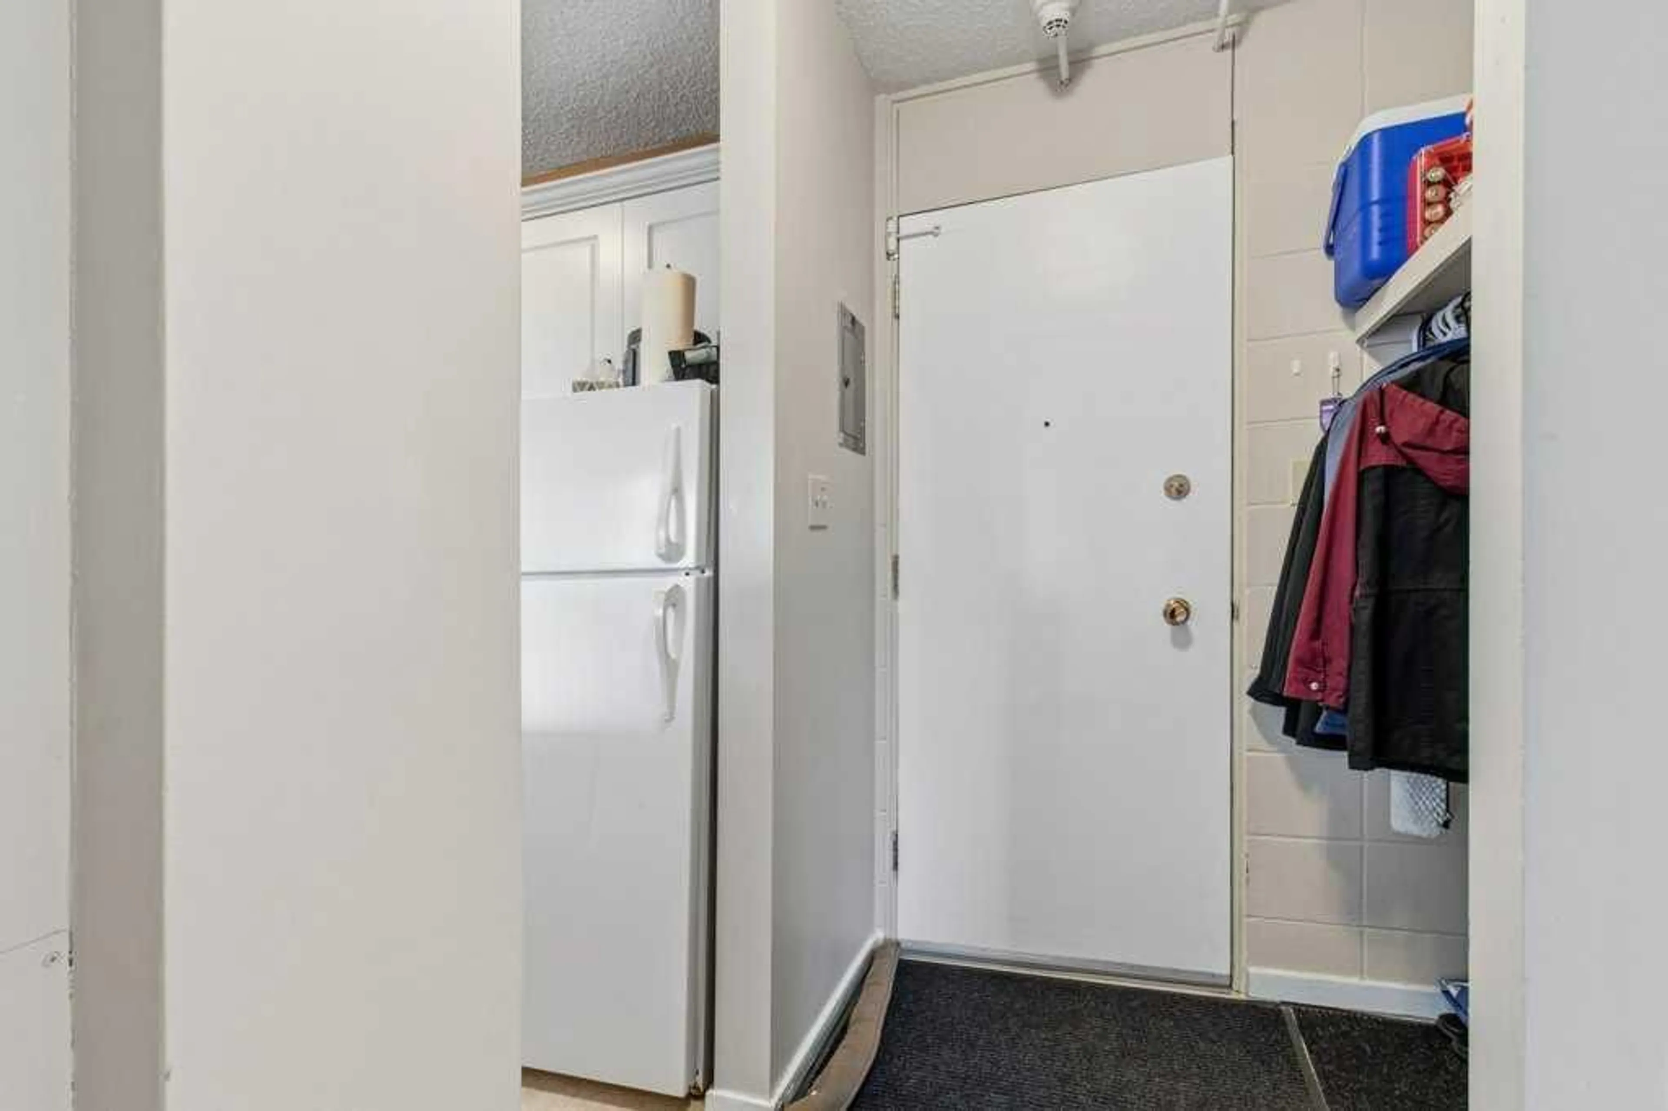
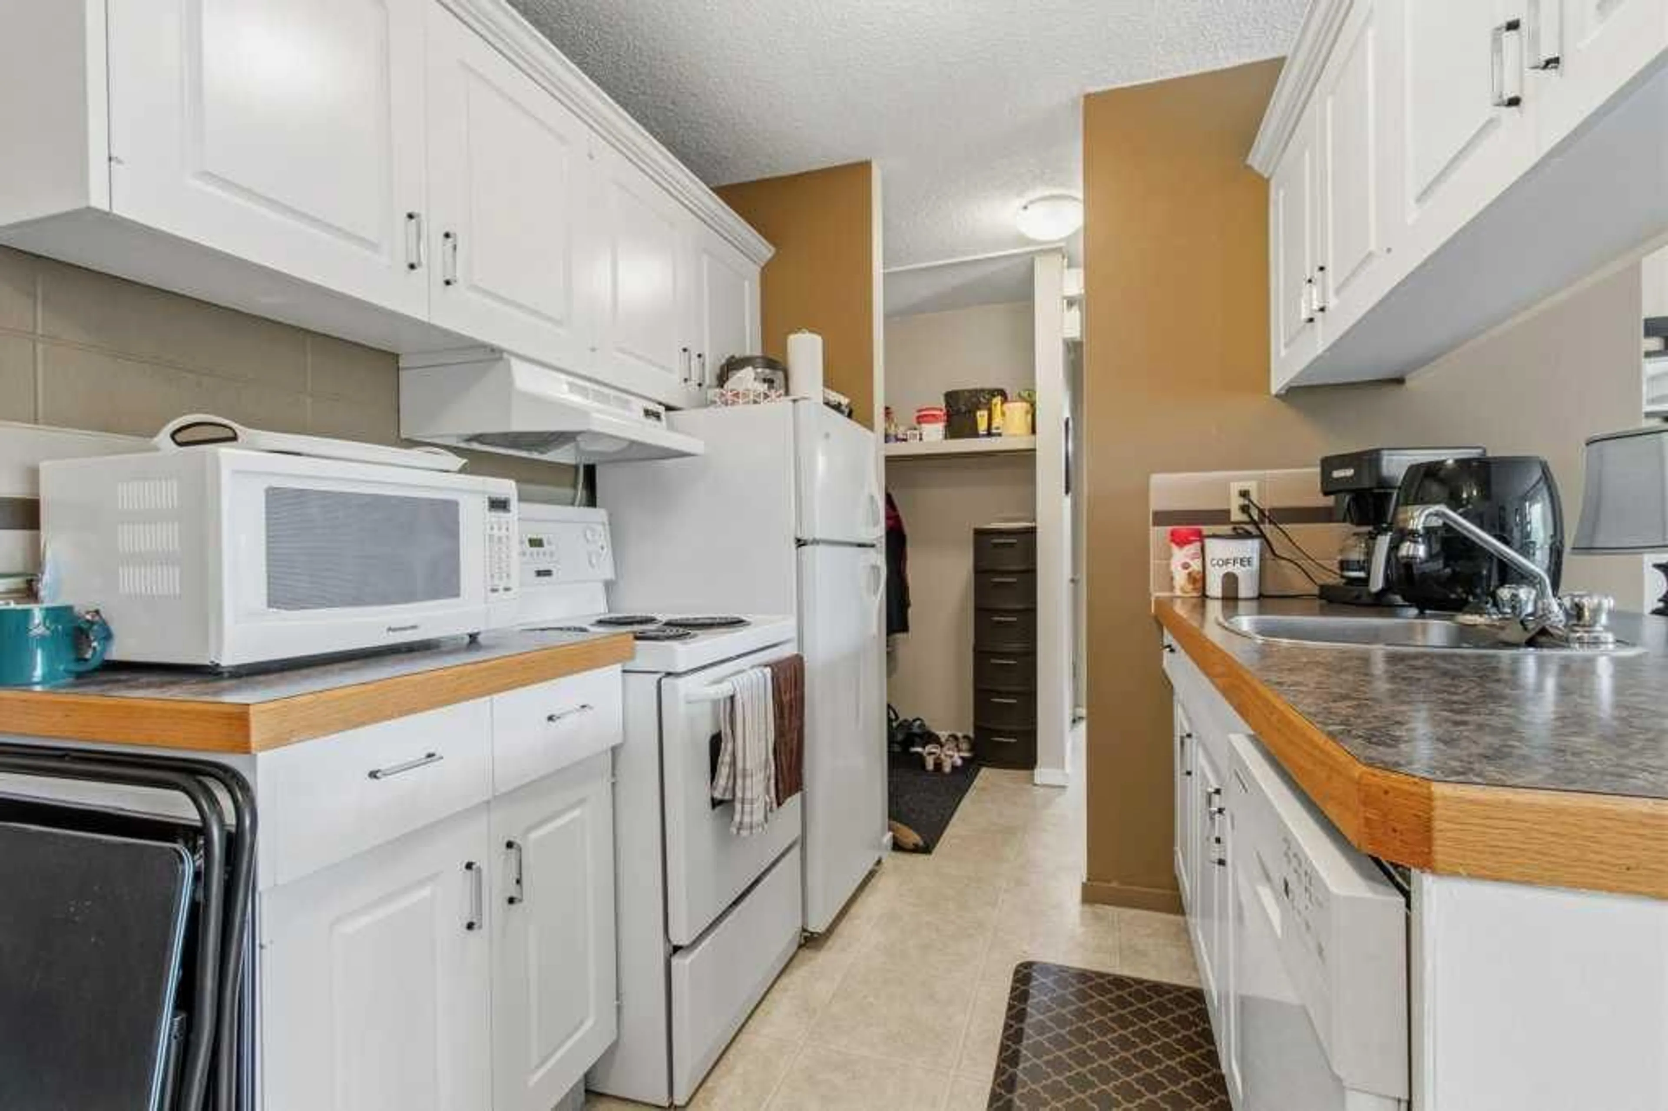
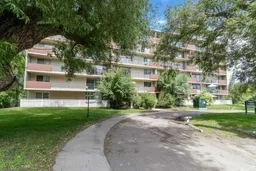
Centrally located in the heart of Red Deer, this bright and inviting condo offers comfortable, low-maintenance living within walking distance to all amenities. The open-concept main living space is enhanced large windows and patio door that flood the home with natural light. The functional galley-style kitchen features an abundance of white cabinetry, ample counter space, a convenient eating bar, and room for a dining area. The living room provides direct access through a garden door to a covered, north-facing balcony—perfect for relaxing. The primary bedroom easily accommodating a queen-sized bed along with additional furnishings, and offers plenty of closet space. A well-appointed 4-piece bathroom and a walk-in storage closet with floor-to-ceiling shelving add to the home’s practicality. This property offers true ease of living with a monthly condo fee of $360.21 which includes insurance, heat, water, sewer, parking, interior and exterior maintenance, snow removal, trash, professional management, and reserve fund contributions. The unit also includes one assigned parking stall, along with ample visitor parking. An excellent opportunity for first-time buyers, downsizers, or investors seeking a centrally located property in a well-managed building. This unit is part of a rental pool also managed by Braden equities.
Property Details
Interior
Features
Main Floor
4pc Bathroom
Bedroom
12`2" x 12`0"Dining Room
8`11" x 6`9"Kitchen
8`11" x 7`2"Exterior
Features
Parking
Garage spaces -
Garage type -
Total parking spaces 1
Condo Details
Amenities
Laundry
Inclusions
Property History
 27
27

