4512 52 Ave #422, Red Deer, Alberta T4N 6B9
Contact us about this property
Highlights
Estimated valueThis is the price Wahi expects this property to sell for.
The calculation is powered by our Instant Home Value Estimate, which uses current market and property price trends to estimate your home’s value with a 90% accuracy rate.Not available
Price/Sqft$296/sqft
Monthly cost
Open Calculator
Description
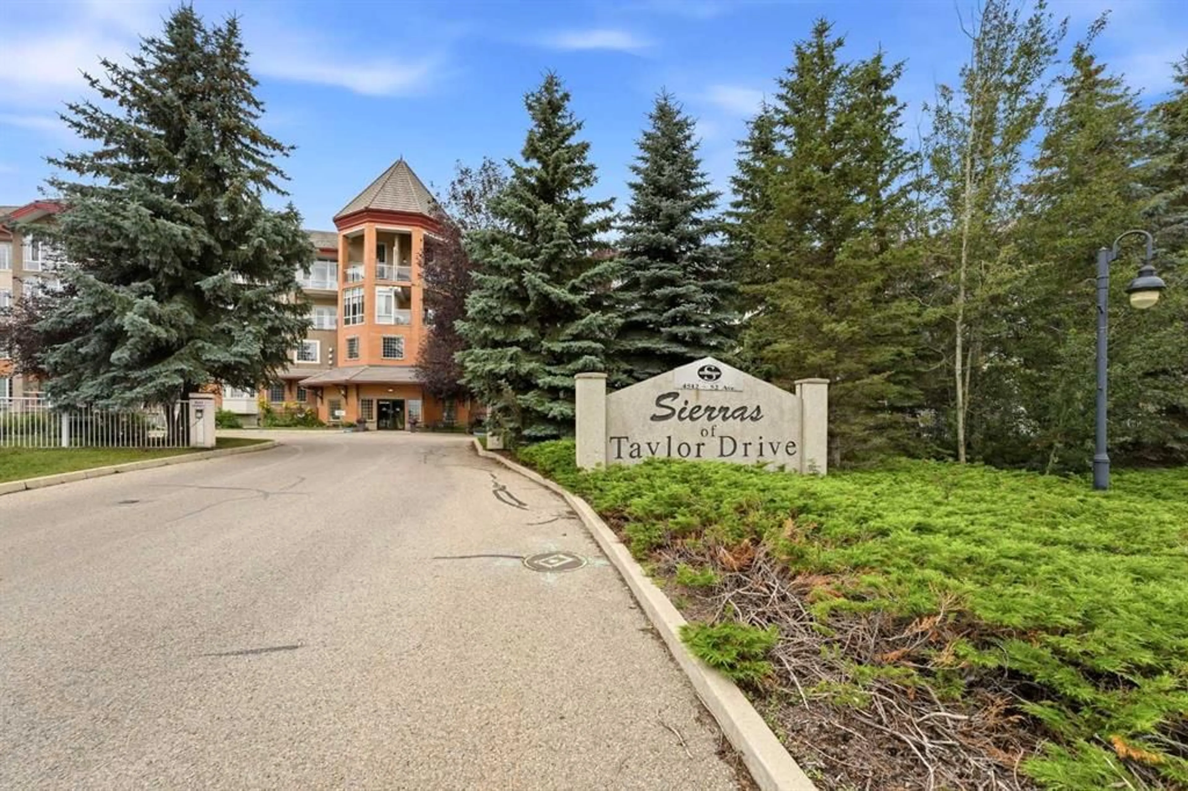
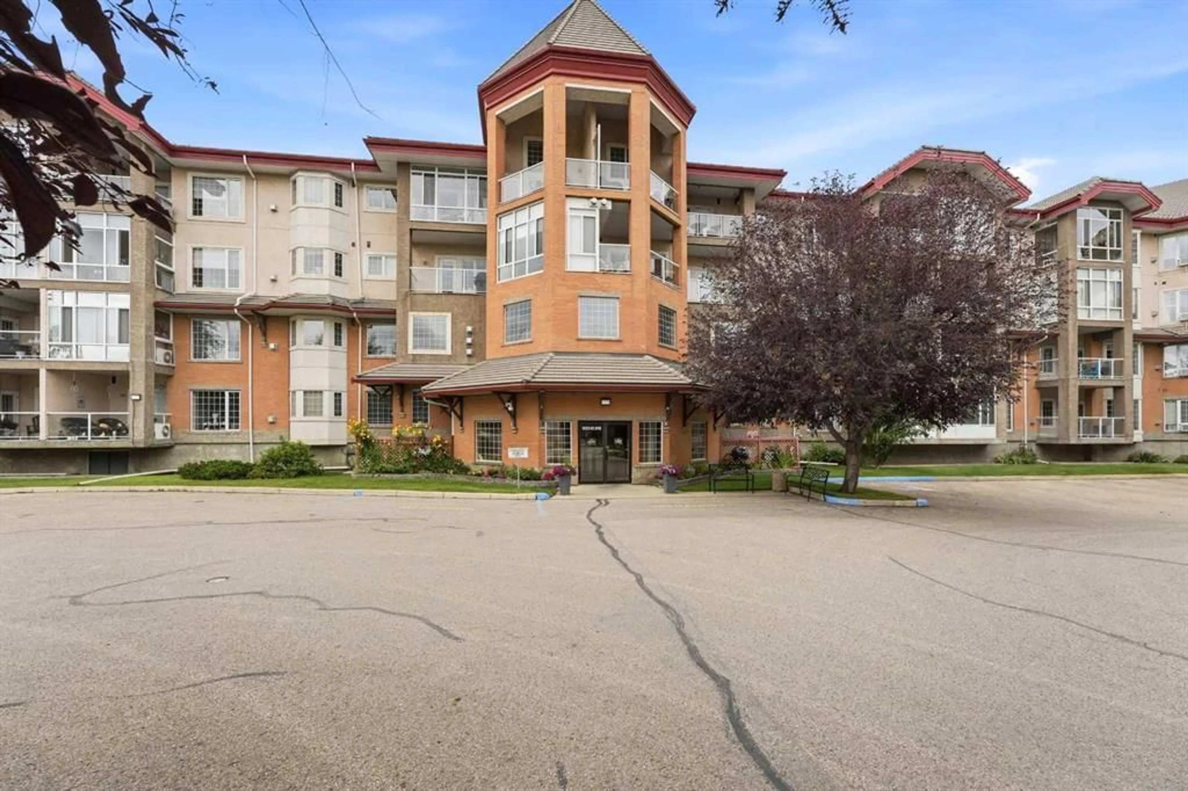
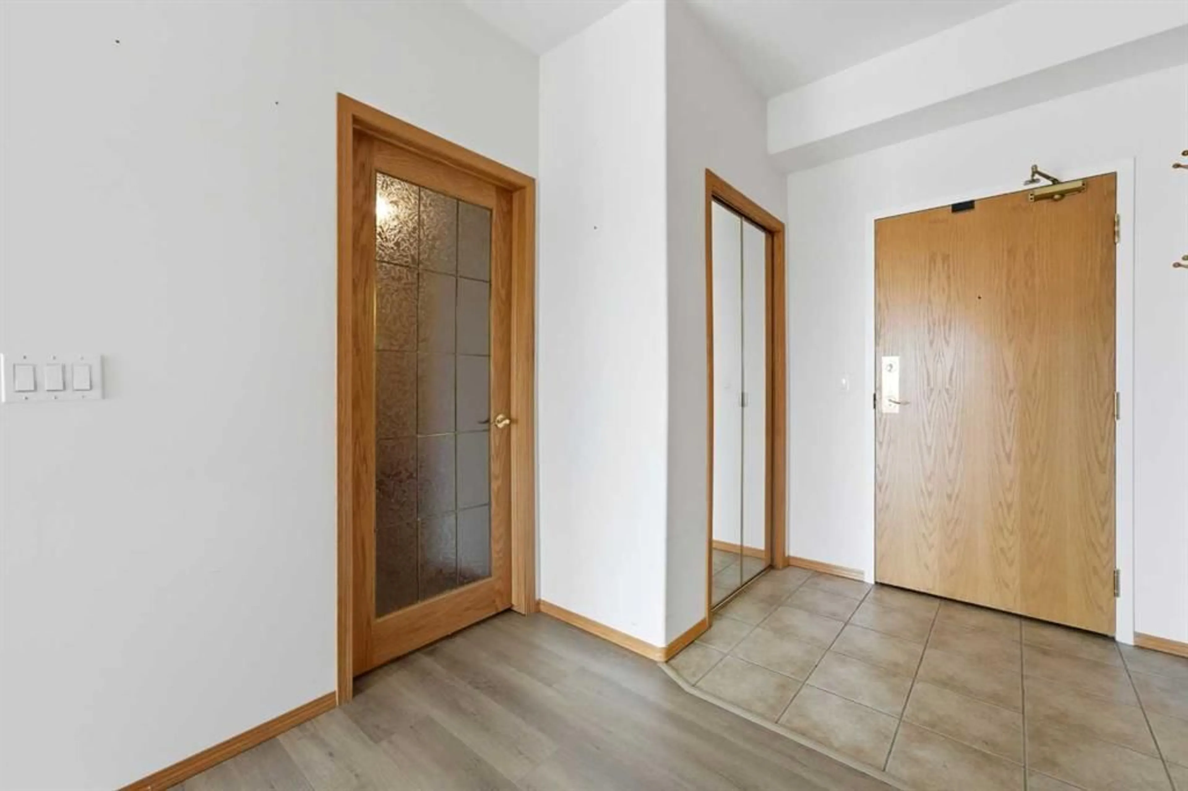
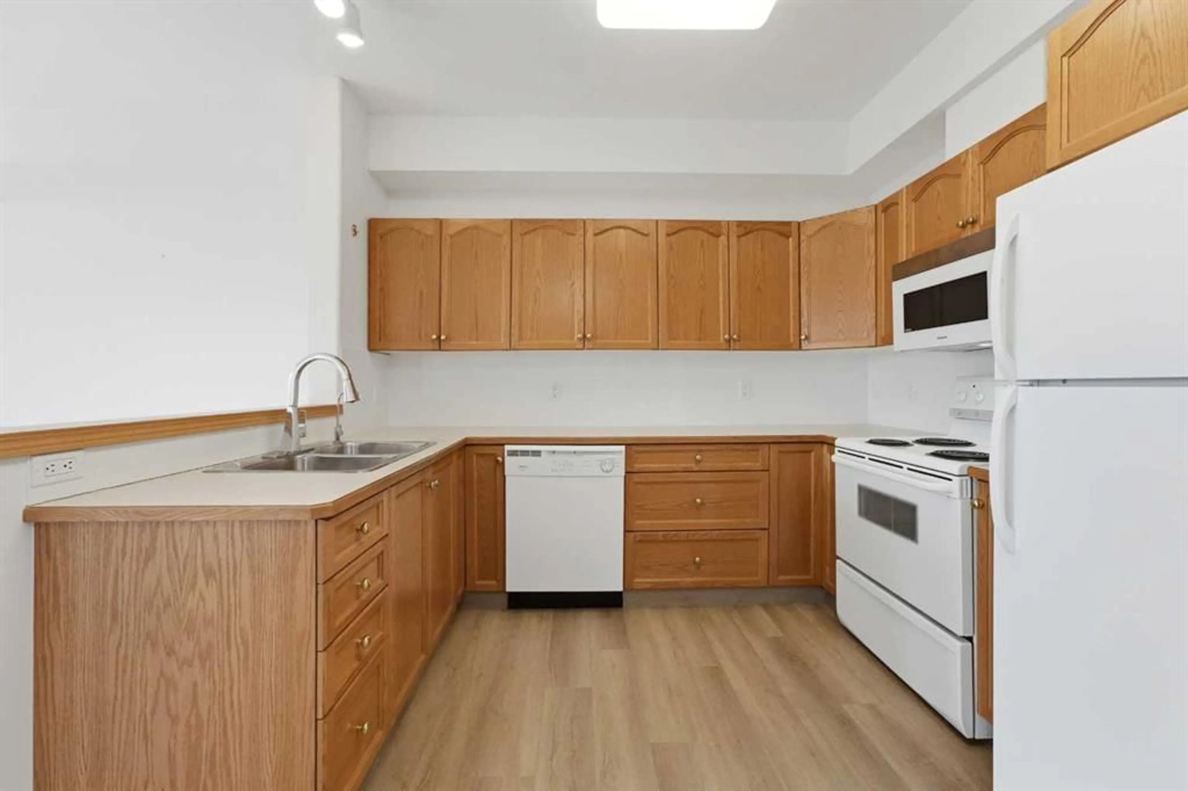
A top floor condo with new vinyl plank flooring, an ensuite, a sunroom & 2 underground parking stalls(1 titled, 1 assigned) in desirable age restricted 55+ Sierras of Taylor. The front entryway greets you with tile flooring to the open style floorplan. Oak kitchen cabinets are complemented by pot/pan drawers, full tile backsplash and a pantry. The eating area adjoins the living room that is flooded with natural light through the bayed window and is warmed by a gas fireplace. There is a patio door out to the sunroom with a view to the east. The primary bedroom has a 4 piece ensuite with a medicine cabinet, a new toilet and new tap. There is a den, a 2 piece bathroom for guests with a new toilet and new tap connected to a laundry room. You'll appreciate the new vinyl plank flooring. There is A/C, a nice view of the patio, two underground parking stalls(1 titled,1 assigned) and two storage units (1 titled,1 assigned). Enjoy living in the Sierras of Taylor with amenities such as: a heated indoor swimming pool, hot tub, fitness centre, games room, billiards room, library, woodworking shop, social room, a car wash and lots of planned resident events. Located steps away from walking trails and shopping.
Property Details
Interior
Features
Main Floor
Living Room
20`3" x 14`0"Sunroom/Solarium
10`6" x 9`5"Kitchen With Eating Area
17`10" x 10`2"2pc Bathroom
Exterior
Features
Parking
Garage spaces -
Garage type -
Total parking spaces 2
Condo Details
Amenities
Car Wash, Elevator(s), Fitness Center, Garbage Chute, Indoor Pool, Party Room
Inclusions
Property History
 27
27

