4512 52 Ave #202, Red Deer, Alberta T4N 7B9
Contact us about this property
Highlights
Estimated valueThis is the price Wahi expects this property to sell for.
The calculation is powered by our Instant Home Value Estimate, which uses current market and property price trends to estimate your home’s value with a 90% accuracy rate.Not available
Price/Sqft$271/sqft
Monthly cost
Open Calculator
Description
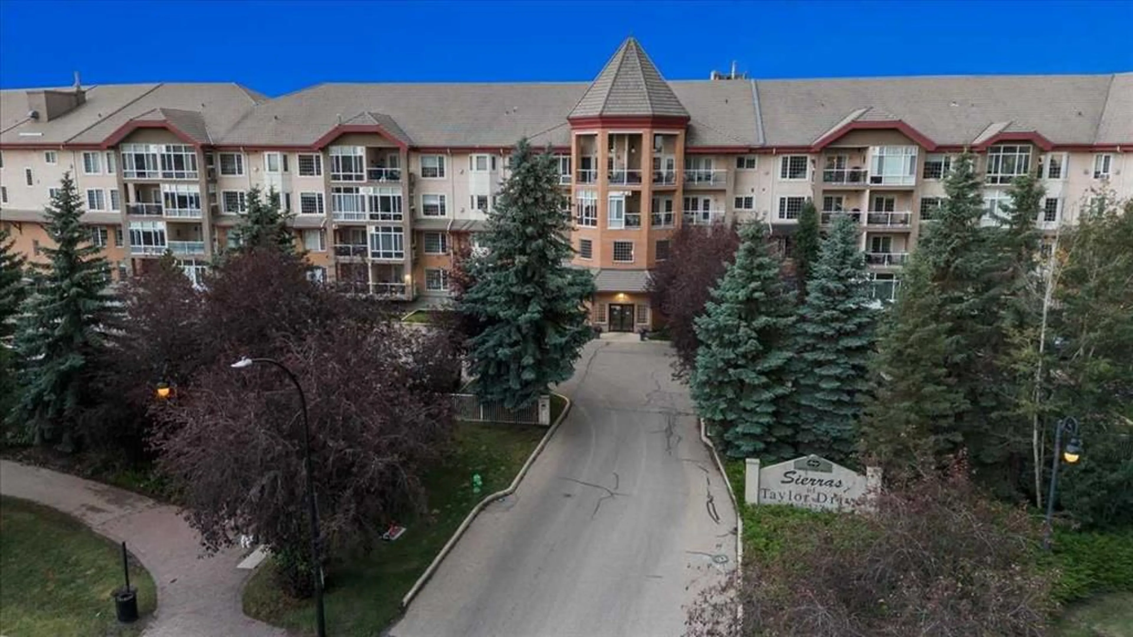
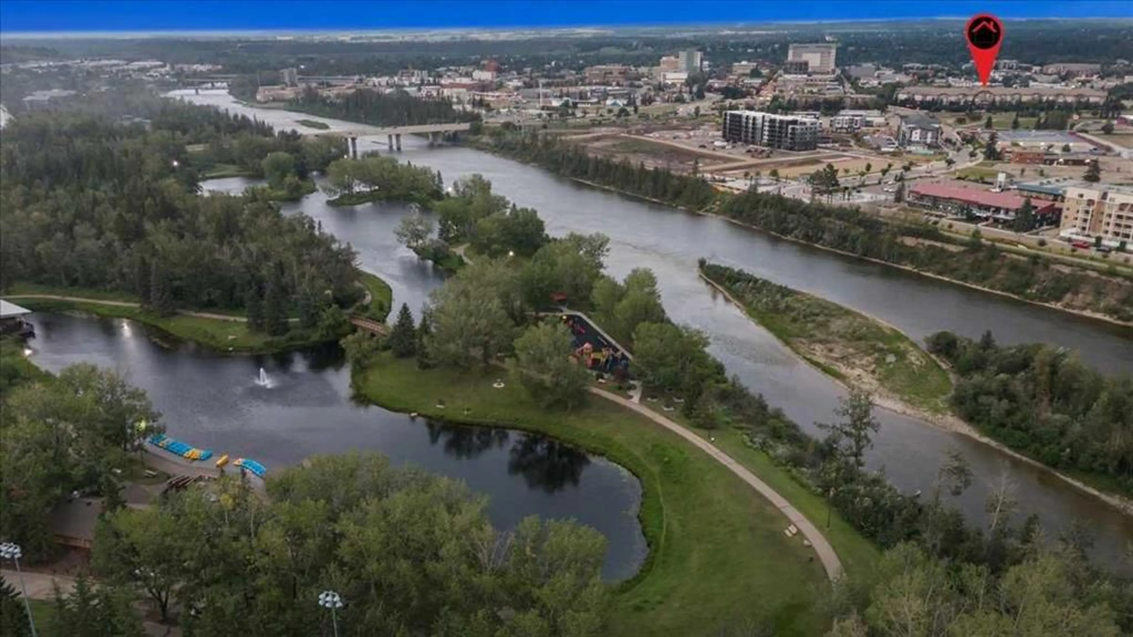
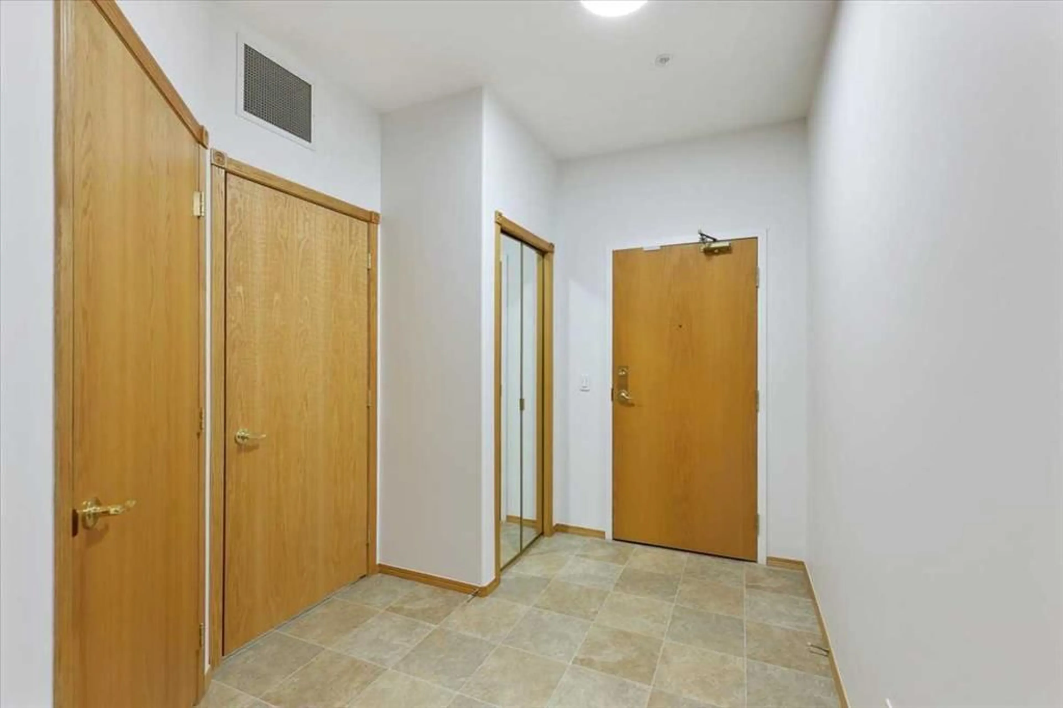
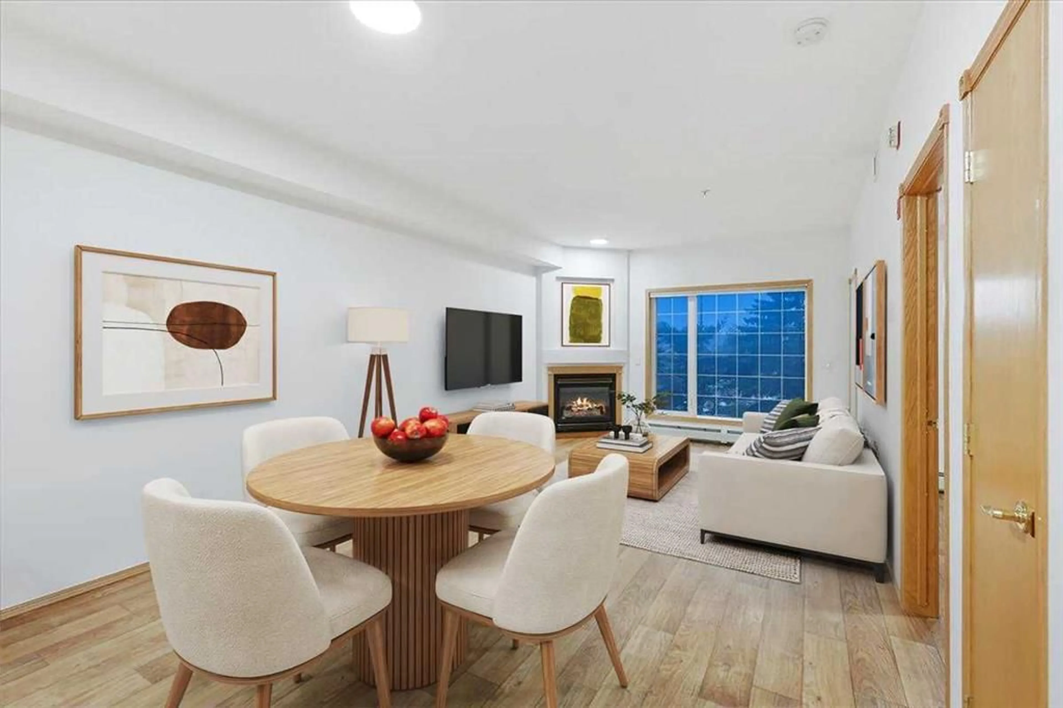
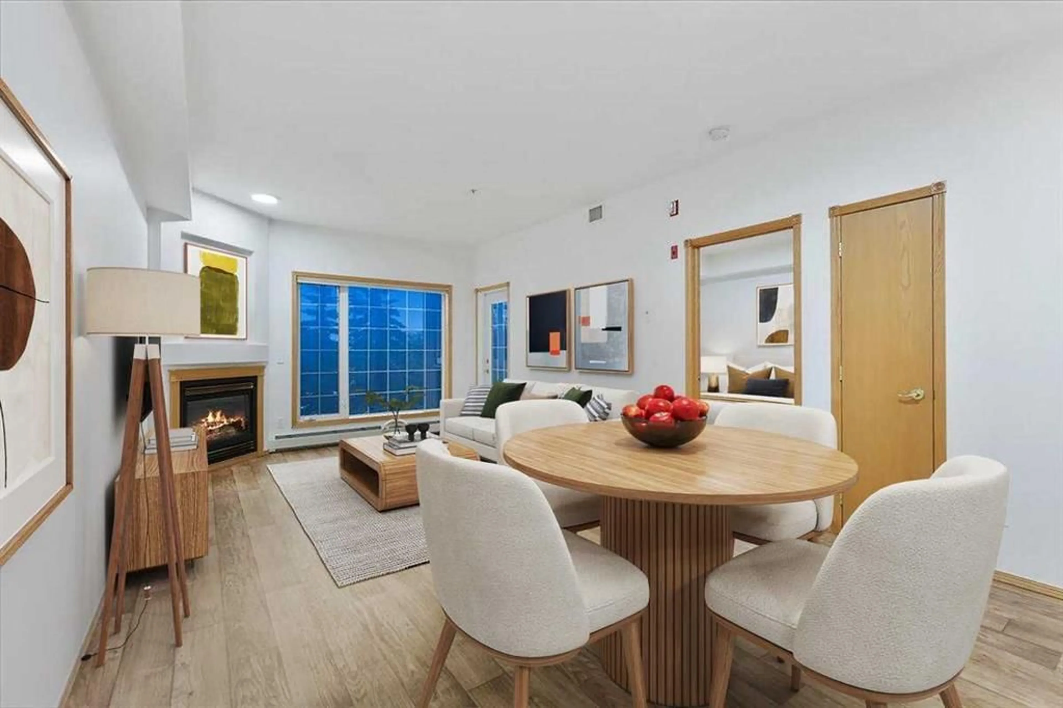
$23K ON UPGRADES incl/NEW HUNTER DOUGLAS BLINDS in Living Room + Bedroom!!! WELCOME to this UPDATED 55+ CONDO in the sought-after SIERRAS OF TAYLOR DRIVE, where COMFORT meets an INCREDIBLE AMENITY-RICH LIFESTYLE. Offering 773.64 Sq Ft + 110.17 Sq Ft GLASS-ENCLOSED SUNROOM = 883.81 Sq Ft of living space, this WEST-FACING HOME has 1 BEDROOM, 1 BATHROOM, CENTRAL A/C, HEATED UNDERGROUND PARKING + a private STORAGE LOCKER. It has been refreshed w/NEW PAINT THROUGHOUT, NEW QUARTZ COUNTERTOPS, NEW KITCHEN APPLIANCES + NEW MODERN LIGHTING—giving you a move-in-ready space in a building designed for easy, social + low-maintenance living. A roomy Foyer with a LARGE closet opens into the BRIGHT, FUNCTIONAL Kitchen. OAK Cabinetry is complemented by the NEW QUARTZ COUNTERS, NEW APPLIANCES, updated Lighting, Pantry Storage + plenty of prep space, making everyday meals EFFORTLESS. The OPEN layout keeps the Kitchen connected to the GENEROUS LIVING + DINING area, creating an INVITING place to host FAMILY + FRIENDS, card nights, dinner or simply settle in at the end of the day. The SPACIOUS LIVING + DINING area is filled w/natural light + anchored by a GAS FIREPLACE, including an oak mantle, adding WARMTH + CHARACTER throughout the seasons. From here, step into the SUNROOM—an exceptional extension of the living space for enjoying morning coffee, read a book or take in the WEST-FACING exposure in COMFORT. The PRIMARY BEDROOM offers a PEACEFUL retreat w/closet organizers + convenient access to the nearby 4 pc bathroom, complete w/a SOAKING TUB + refreshed Quartz vanity. A dedicated MAIN-FLOOR LAUNDRY ROOM includes a stacked washer/dryer adds VALUABLE STORAGE + keeps everything you need on one level. Your ASSIGNED HEATED UNDERGROUND PARKING stall means no scraping windshields on cold Alberta mornings, while the separate STORAGE LOCKER provides additional room for seasonal items. But what truly sets this property apart is the lifestyle beyond your front door. SIERRAS OF TAYLOR DRIVE delivers an outstanding collection of amenities designed to make home feel like a resort. Swim year-round in the HEATED INDOOR POOL, unwind in the HOT TUB or SAUNA, stay active in the FITNESS CENTRE, spend an afternoon in the WORKSHOP or gather w/neighbours in the PARTY + RECREATION ROOMS. The building's common areas + landscaped courtyard create even more places to connect, relax + enjoy the community, whether you're entertaining guests or meeting friends close to home. There is also a CAR WASH, GAZEBO, COURTYARD, VISITOR PARKING, secured parking + 3 ELEVATORS for everyday convenience. Condo fees include ELECTRICITY, GAS, HEAT, WATER, SEWER, INTERNET, CABLE + TV, Parking = GREAT VALUE to simplify monthly living!!! There are 6 virtual staging photos in this listing. DOWNTOWN RED DEER near PARKS, SHOPPING + WALKING/BIKE PATHS; this is an opportunity to enjoy independence, convenience + an active community without the upkeep of a traditional home. This HOME is packed w/amenities, BOOK a showing TODAY!!!
Property Details
Interior
Features
Main Floor
Living/Dining Room Combination
21`11" x 12`2"4pc Bathroom
9`8" x 5`0"Kitchen
9`10" x 8`9"Bedroom - Primary
11`8" x 11`4"Exterior
Features
Parking
Garage spaces -
Garage type -
Total parking spaces 1
Condo Details
Amenities
Car Wash, Elevator(s), Fitness Center, Garbage Chute, Gazebo, Indoor Pool
Inclusions
Property History
 43
43