12 hours on Market

91 Doherty Close, Red Deer, Alberta T4R 3G1

Detached
2 + 2
2
~1067.00 sqft
$445,900
Get pre-qualifiedPowered by nesto
Detached
2 + 2
2
~1067.00 sqft

Contact us about this property

Call

Highlights

Property Estimate

Days on market12 hours

Estimated valueNot available

Price/Sqft$417/sqft

Monthly cost

Open Calculator

Description

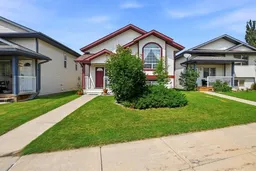
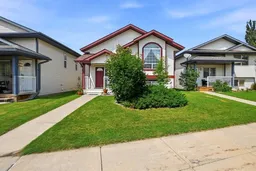
Welcome home to this beautifully updated bi-level tucked away in a quiet Devonshire cul-de-sac! Perfect for growing families, you'll love being just steps from parks, schools, shopping, walking trails, and everything you need. Inside, the bright open-concept layout features vaulted ceilings, beautiful updated laminate flooring, neutral colours, and gleaming newer appliances that make the home feel fresh and move-in ready. The spacious kitchen offers a large island, convenient pull-out drawers, and plenty of room for family meals, while a charming sun room opens onto the deck—perfect for summer BBQs and relaxing. With 4 bedrooms, 2 full bathrooms, and a fully finished basement, there's room for everyone. One of the lower bedrooms also makes an ideal home office, playroom, or hobby space. Step outside to enjoy the beautifully landscaped backyard, complete with a sunroom, oversized deck, and a 20' x 21' detached garage. Additional peace of mind comes with a near-new roof and exceptional maintenance throughout, making this home as practical as it is inviting. If you've been searching for a stylish, move-in ready family home in one of Red Deer's most desirable neighbourhoods, this Devonshire gem is ready to welcome you home!


Property Details

StyleBi-Level
View-
Age of property2002
SqFt~1067.00 SqFt
Lot Size-
Parking Spaces2
MLS ®NumberA2331342
Community NameDevonshire
Data SourcePILLAR 9
Listing byRE/MAX real estate central alberta

Features

Heating: Forced Air
Basement: Full,Finished,Other

Main Floor

Bedroom

12`0" x 9`4"

Dining Room

16`0" x 7`2"

5pc Bathroom

Kitchen

16`0" x 13`10"


Features

Patio: Deck,Enclosed,Front Porch

Parking

Garage spaces 2

Garage type -

Other parking spaces 0

Total parking spaces 2


Property History

Jul 24, 2026
ListedActive
$445,900
12 hours on market
history photo preview39
Listing by pillar 9®
Property listed by RE/MAX real estate central alberta, Brokerage
Agent Banner Image
Interested in this property?Get in touch to get the inside scoop.

Market Data - Devonshire

Geo Zone Map ThumbnailDevonshire

Strong Seller's Market

View Market Data

Detached house - for the past 30 days

Buyer's market Seller's market

Avg. Days on Market

Past 30 days

0 day

Compared to

2025

29 days

2024

14 days

2023

0 day

New Listings

Past 30 days

2 listings

Compared to

2025

3 listings

2024

6 listings

2023

5 listings

Units sold

Past 30 days

0 unit

Compared to

2025

2 units

2024

1 unit

2023

0 unit

Median Sold Price

Past 30 days

$0

Compared to

2025

$419,000

2024

$507,000


Population and Demographics

Overview

Total population 1968
Average household income $128,554

Age (%)

0 to 19
26%
20 to 34
18%
35 to 49
24%
50 to 64
19%
65 and plus
13%

Household composition (%)

Single family
71%
Single person
25%
Multi person
4%
Multi family
1%

Mother tongue (%)

English
88%
Tagalog (Pilipino, Filipino)
4%
Others
2%
Spanish
2%
French
1%

House tenancy (%)

Owners
83%
Renters
17%

What’s nearby?Essentials within 5 km

Local Logic

Transportation Scores

Estimated Budget