Re-listed 3 days ago

355 Duston St, Red Deer, Alberta T4R 3J9

Detached
2 + 2
3
~1212.00 sqft
$•••,•••
$525,000
Get pre-qualifiedPowered by nesto
Detached
2 + 2
3
~1212.00 sqft

Contact us about this property

Call

Highlights

Property Estimate

Days on market3 days

Total days on market
78 days

Estimated valueNot available

Price/Sqft$433/sqft

Monthly cost

Open Calculator

Description

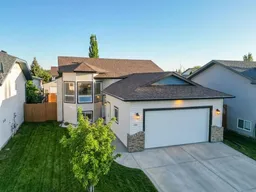
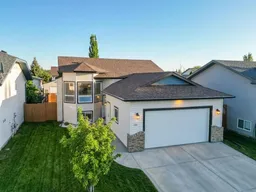
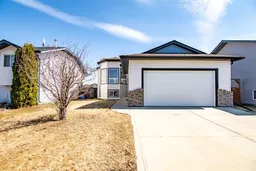
Welcome to this beautifully updated and fully developed bi-level in Devonshire, featuring a thoughtful, full renovation completed in recent years by Bella Rosa Developments Ltd. With a functional layout, stylish finishes and a large attached garage, this home offers plenty of space for the whole family. The open-concept main floor is filled with natural light from large windows—many replaced during the renovations—and features vinyl plank flooring, a cozy gas fireplace and vaulted ceilings. At the heart of the home is the bright, modern kitchen showcasing a subway tile backsplash, upgraded stainless steel appliances, quartz countertops, charming white cabinetry with plenty of storage and an island with seating space. Trendy lighting and neutral finishes keep the space feeling fresh and inviting Two bedrooms are located on the main floor, including the primary suite with double closets and a beautiful 3-piece ensuite featuring a tiled shower and quartz-topped vanity Downstairs, the fully developed basement offers a spacious family room, large windows and plush carpet. Two additional generously sized bedrooms, a full 4-piece bathroom and a large laundry room with extra storage complete the lower level. The extensive updates included a high-efficiency furnace and hot water tank, upgraded plumbing and electrical panel, vinyl siding, trusses, soffit and fascia, shingles and more. Outside, you'll find a great backyard with sod, a painted deck and upgraded fencing. Additional improvements since include a privacy wall on the deck, garage heater, central air conditioning, an HRV system. With 4 bedrooms, 3 bathrooms, a fully developed basement and attached garage, this is a well-finished, move-in-ready home in a great Devonshire location.


Property Details

StyleBi-Level
View-
Age of property2003
SqFt~1212.00 SqFt
Lot Size-
Parking Spaces4
MLS ®NumberA2336051
Community NameDevonshire
Data SourcePILLAR 9
Listing byCentury 21 Maximum

Features

Heating: Forced Air,Natural Gas
Basement: Full,Finished,None

Main Floor

Foyer

10`11" x 8`8"


Features

Patio: Deck

Parking

Garage spaces 2

Garage type -

Other parking spaces 2

Total parking spaces 4


Property History

Login required
Price changeActive
$•••,•••
Login required
Re-listed
$•••,•••
3 days on market
history photo preview42
Listing by pillar 9®
Property listed by Century 21 Maximum, Brokerage
Agent Banner Image
Interested in this property?Get in touch to get the inside scoop.

Market Data - Devonshire

Geo Zone Map ThumbnailDevonshire

Strong Seller's Market

View Market Data

Detached house - for the past 30 days

Buyer's market Seller's market

Avg. Days on Market

Past 30 days

19 days

Compared to

2025

33 days

2024

33 days

2023

19 days

New Listings

Past 30 days

4 listings

Compared to

2025

6 listings

2024

4 listings

2023

5 listings

Units sold

Past 30 days

3 units

Compared to

2025

4 units

2024

2 units

2023

5 units

Median Sold Price

Past 30 days

$381,000

Compared to

2025

$469,500

2024

$496,250

2023

$365,000


Population and Demographics

Overview

Total population 1968
Average household income $128,554

Age (%)

0 to 19
26%
20 to 34
18%
35 to 49
24%
50 to 64
19%
65 and plus
13%

Household composition (%)

Single family
71%
Single person
25%
Multi person
4%
Multi family
1%

Mother tongue (%)

English
88%
Tagalog (Pilipino, Filipino)
4%
Others
2%
Spanish
2%
French
1%

House tenancy (%)

Owners
83%
Renters
17%

What’s nearby?Essentials within 5 km

Local Logic

Transportation Scores

Estimated Budget