180 Doran Cres, Red Deer, Alberta T4R 2K3
Contact us about this property
Highlights
Estimated valueThis is the price Wahi expects this property to sell for.
The calculation is powered by our Instant Home Value Estimate, which uses current market and property price trends to estimate your home’s value with a 90% accuracy rate.Not available
Price/Sqft$313/sqft
Monthly cost
Open Calculator
Description
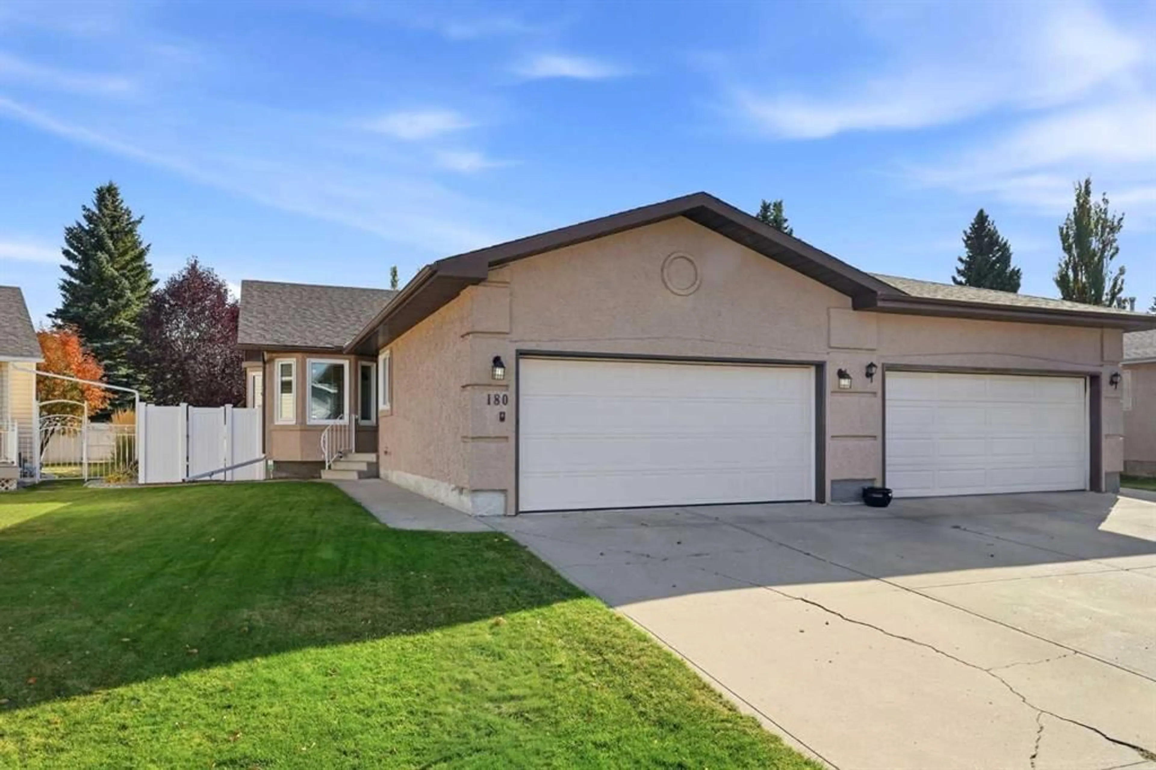
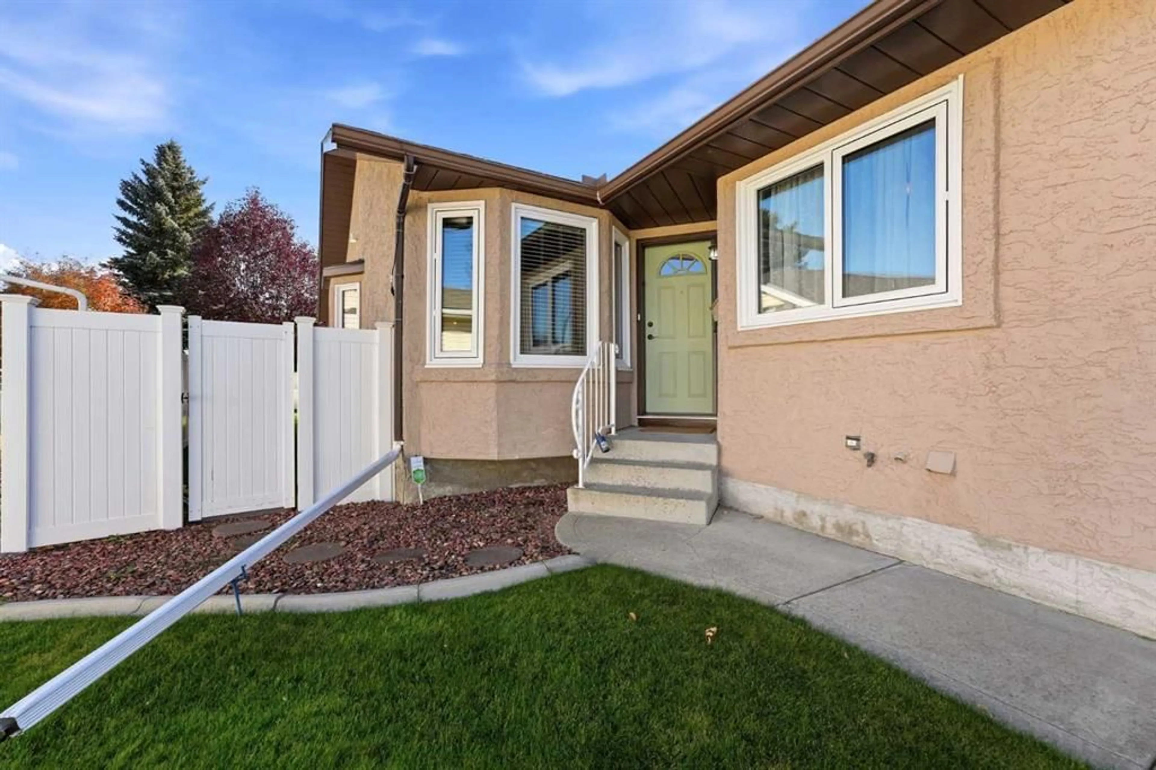
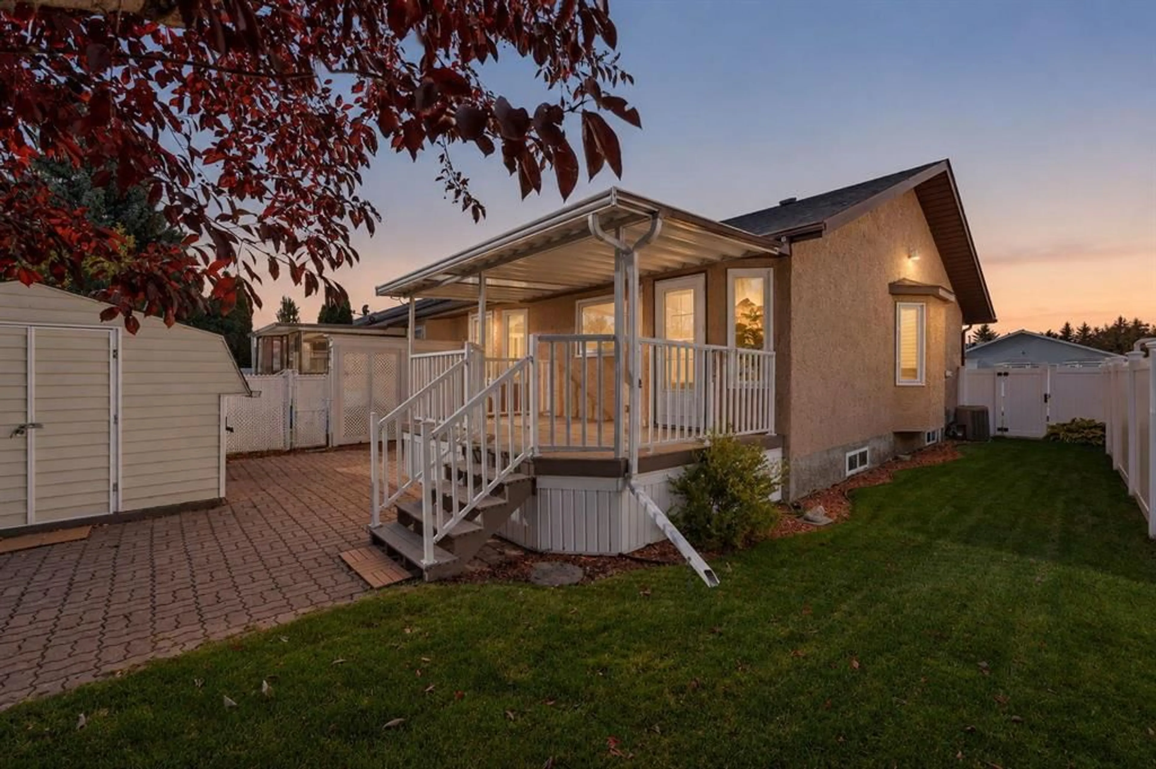
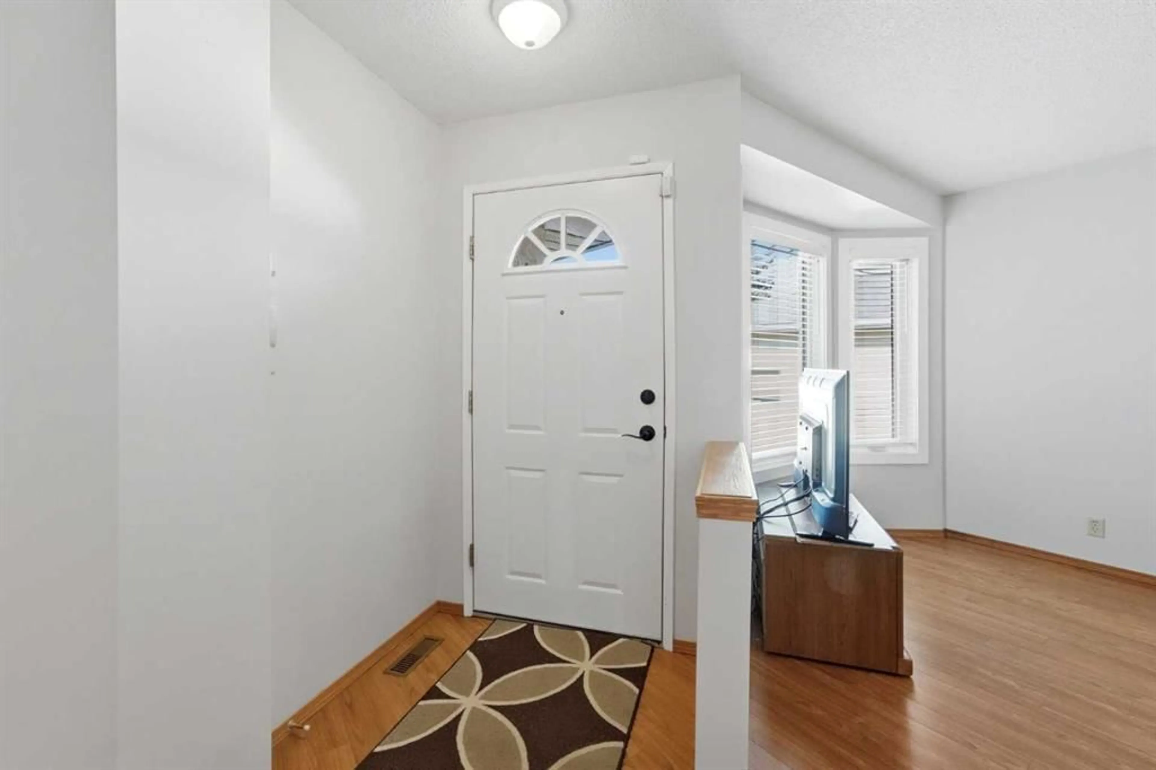
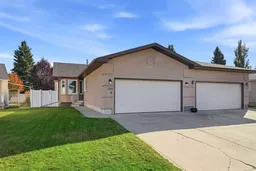
Your Christmas tree has a new address this year. Tucked onto a quiet crescent in Deer Park Village, 180 Doran Crescent is the kind of home that feels cared for the moment you arrive. This bungalow duplex offers three bedrooms, three full bathrooms, a double attached garage, and space to settle in and make it your own. Step inside to a spacious, open-concept living and dining area, with a kitchen and breakfast nook ready for slow mornings and everyday catch-ups. The main floor also has a generous primary bedroom with a walk-in closet and three-piece ensuite, a second bedroom and another full bathroom. A dedicated main floor laundry area connects to the attached garage, making it easy to come and go. Downstairs, the finished basement boasts a huge rec room with a cozy fireplace. Picture movie nights, room for the kids to spread out, or everyone gathered together for Christmas. A third bedroom, full bathroom, and abundant storage space make this level as practical as it is inviting. When the weather warms up, take the gathering outside. The private backyard has a covered deck, interlocking brick patio, apple tree, shed, underground sprinklers, newer vinyl fence, and alley access. This home has been so well kept, with new shingles in 2025, new windows in 2022, newer air conditioning, and fresh paint within the last few years. The double attached garage has a new door opener and is roughed in for heat. Schools, parks, trails, public transit, and shopping are all close by.
Property Details
Interior
Features
Main Floor
3pc Ensuite bath
8`7" x 9`6"4pc Bathroom
8`7" x 5`0"Bedroom
12`6" x 11`10"Breakfast Nook
8`1" x 12`0"Exterior
Features
Parking
Garage spaces 2
Garage type -
Other parking spaces 2
Total parking spaces 4
Property History
 44
44

