13 Dunn Close, Red Deer, Alberta T4R2M6
Contact us about this property
Highlights
Estimated valueThis is the price Wahi expects this property to sell for.
The calculation is powered by our Instant Home Value Estimate, which uses current market and property price trends to estimate your home’s value with a 90% accuracy rate.Not available
Price/Sqft$296/sqft
Monthly cost
Open Calculator
Description
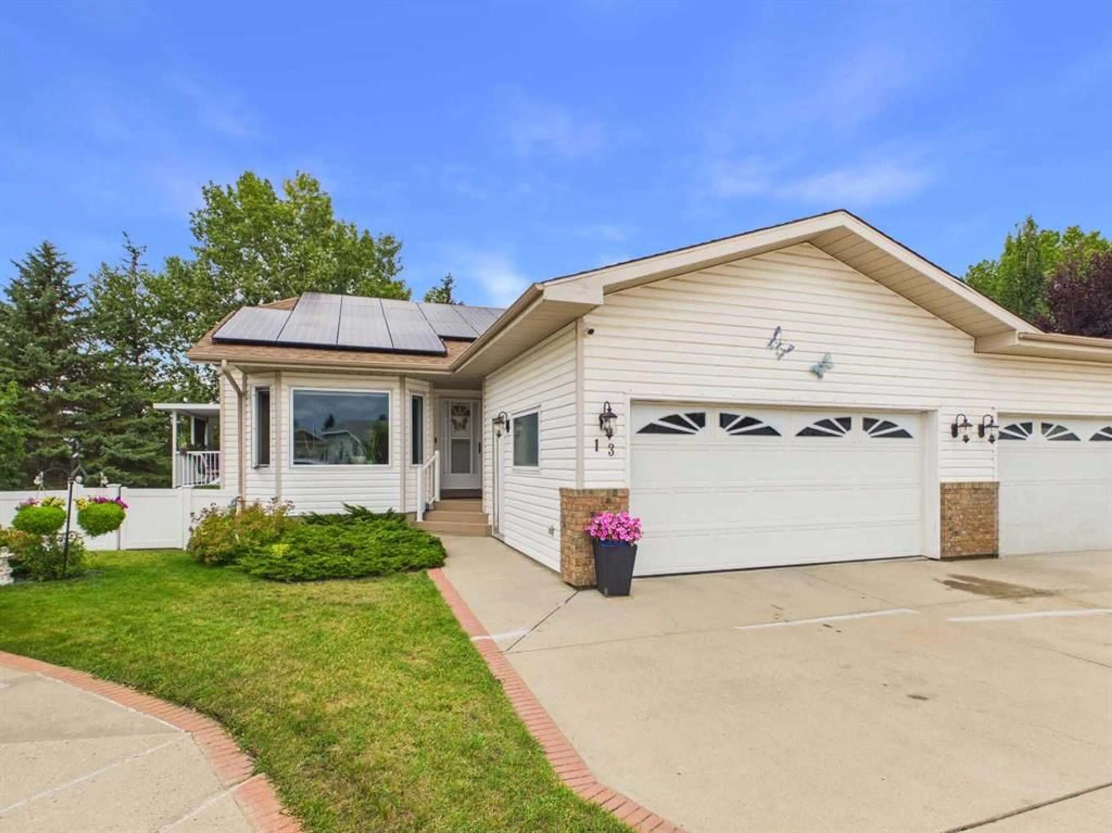
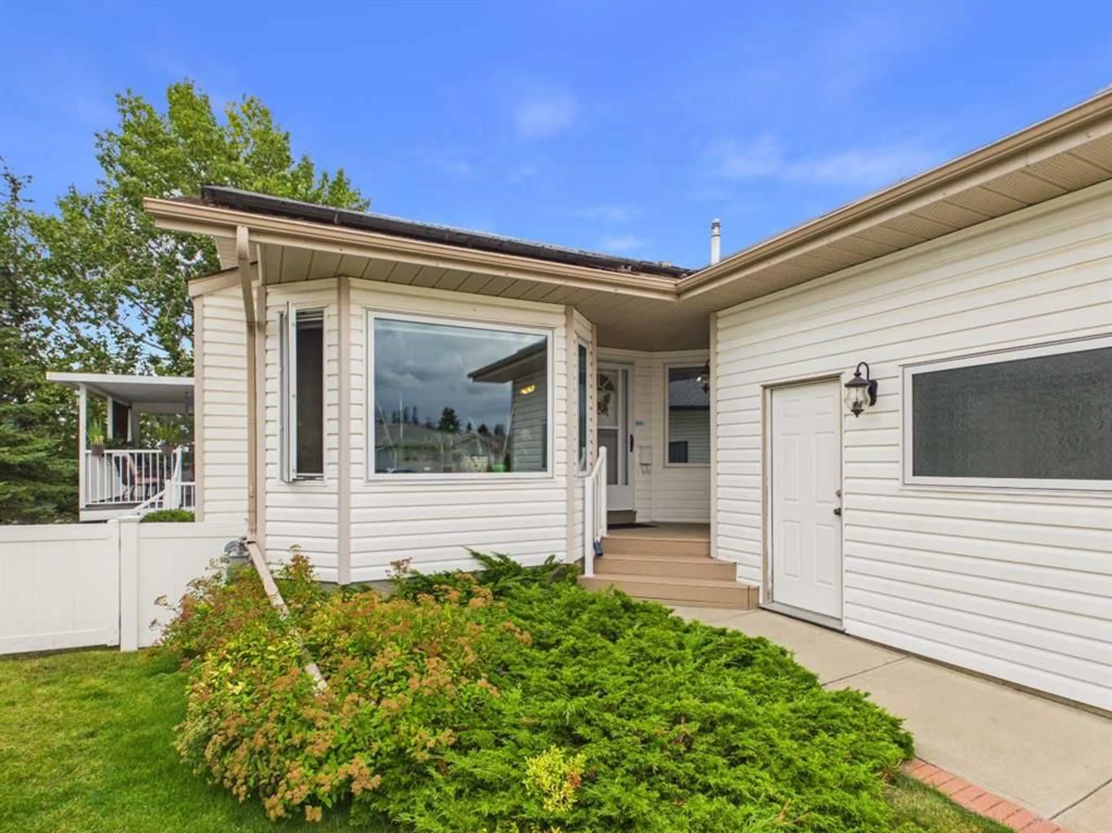
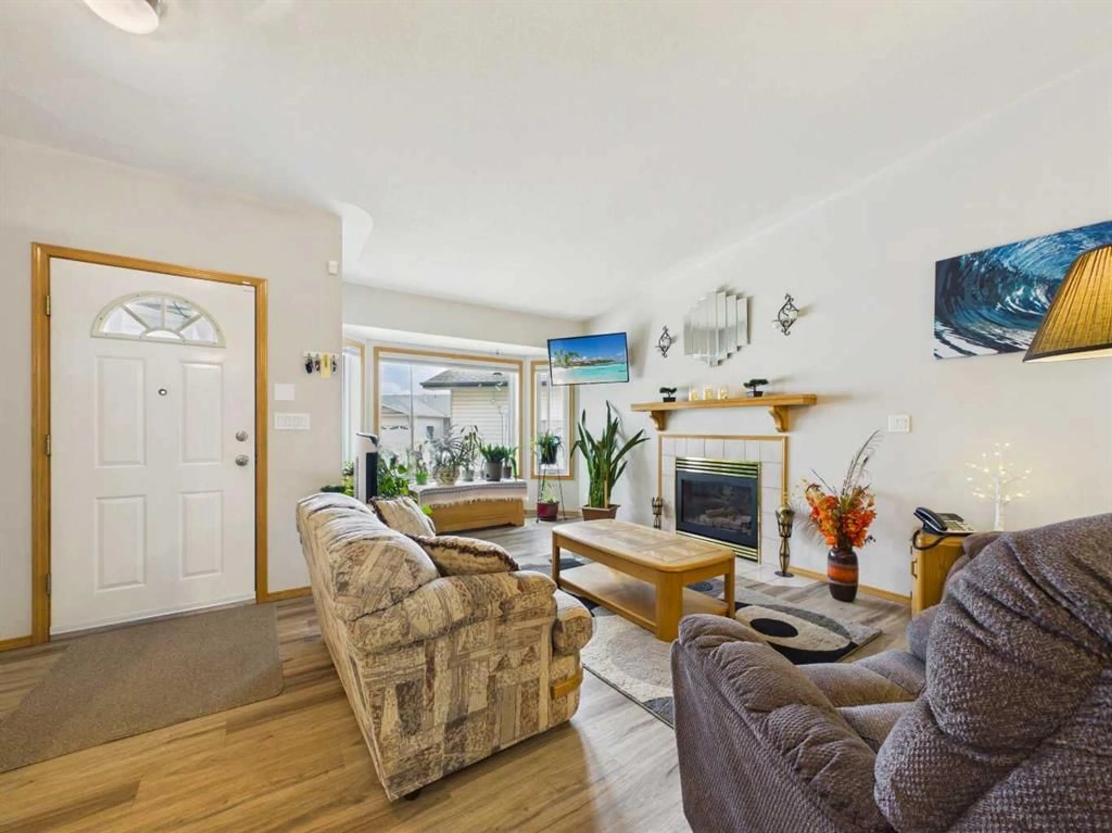
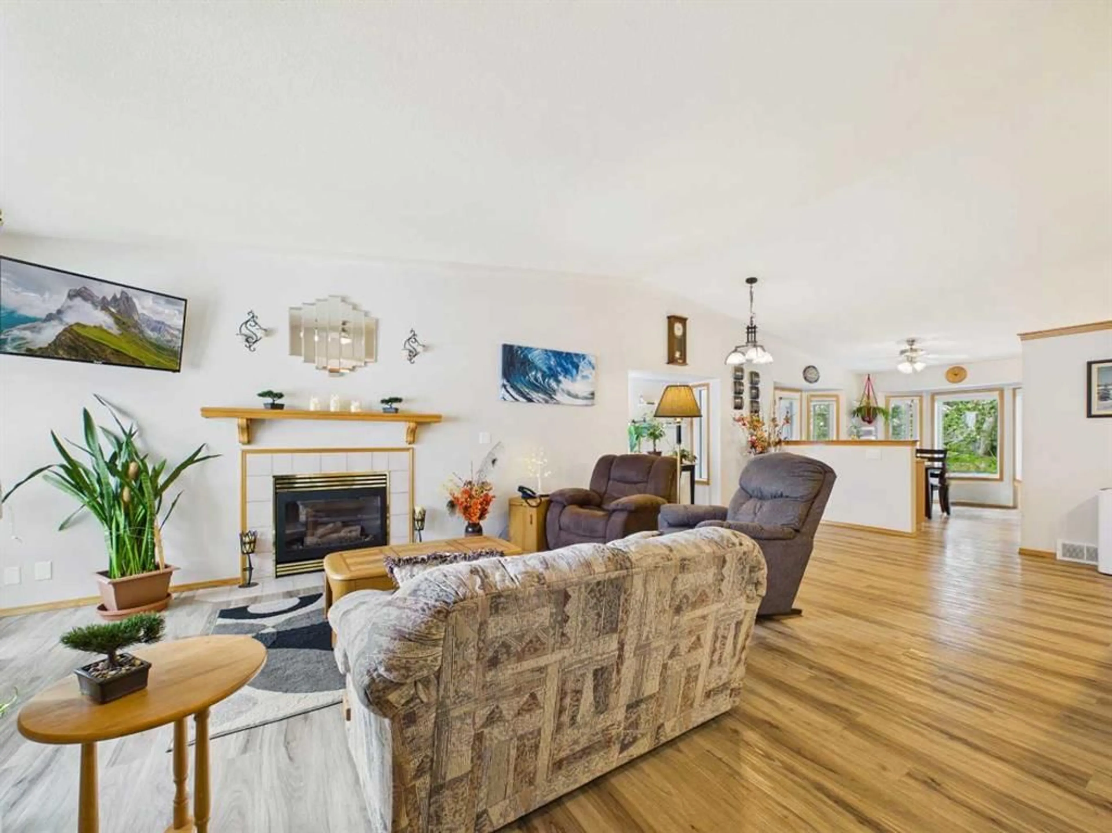
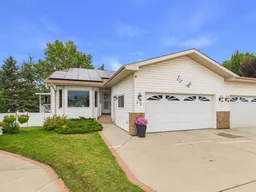
Welcome to 13 Dunn Close! This beautifully maintained and thoughtfully updated WALK-OUT BUNGALOW HALF DUPLEX is nestled in a quiet, welcoming close, offering comfort, convenience, and easy living. One of its greatest features is COMPLETE MAIN-FLOOR LIVING, with everything you need on one level, including the convenience of MAIN-FLOOR LAUNDRY! Enjoy durable vinyl plank flooring, custom blinds, and a cozy gas fireplace. The primary bedroom features a private ensuite with an accessible walk-in shower tub, complemented by higher-height toilets for added comfort. A second bathroom with a relaxing jetted tub and a versatile second bedroom, perfect for guests, an office, or den, complete the main floor. THOUGHTFUL UPGRADES add comfort, efficiency, and peace of mind! An established rooftop solar system helps offset electricity costs, while energy-efficient triple-pane windows provide year-round comfort. A newer furnace (2023), hot water tank (2025), integrated water softener, and reverse osmosis system are just a few more of the practical improvements that make this home special. The FULLY FINISHED WALK-OUT BASEMENT offers additional living space with a second gas fireplace, generously sized third bedroom, full bathroom, and plenty of storage. Outside, enjoy a covered patio, fully fenced low-maintenance yard with vinyl fencing, additional dry storage, and the convenience of an attached garage. This inviting, well loved property makes a great turn-key home, in a mature, established neighborhood that gives simplicity and peace of mind without sacrificing quality or space.
Property Details
Interior
Features
Basement Floor
4pc Bathroom
7`8" x 4`11"Bedroom
12`10" x 10`7"Exterior
Features
Parking
Garage spaces 2
Garage type -
Other parking spaces 2
Total parking spaces 4
Property History
 33
33

