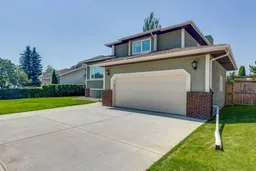
Welcome to 129 Duncan Crescent, a beautifully maintained and thoughtfully updated four-level split tucked onto a quiet crescent in the established community of Deer Park Village. Offering four bedrooms, three full bathrooms, multiple living areas and a flexible layout designed for everyday life, this is a home where families can comfortably settle in and grow.
The main level is warm, bright and welcoming, with original hardwood flooring adding timeless character to the spacious living room. The adjoining dining area provides plenty of room for family dinners and entertaining, while the renovated kitchen brings a fresh, modern feel with updated cabinetry, quartz countertops and newer appliances. Direct access to the deck makes summer barbecues, morning coffee and outdoor dining easy and inviting.
Upstairs, the generous primary bedroom includes double closets and a private three-piece ensuite. Two additional bedrooms and a full four-piece bathroom complete the upper level, creating a comfortable and practical family-friendly layout.
The lower level offers a second spacious living area with a fireplace and direct access to the backyard—an ideal setting for movie nights, casual entertaining or simply relaxing at the end of the day. A renovated four-piece bathroom, mudroom and convenient access to the attached double garage add valuable everyday function.
The developed basement extends the living space even further with a fourth bedroom, recreation room, laundry area and excellent storage. Whether you need a home gym, playroom, guest space, office or teen retreat, this versatile level can easily adapt to suit your lifestyle.
Outside, the mature and private yard offers multiple deck and patio areas, plenty of room to garden, play or entertain, and an expanded driveway for added parking. Triple-pane Lux windows and exterior doors, updated flooring, PEX plumbing and a number of thoughtful improvements enhance both comfort and peace of mind.
Filled with character, modern updates and room for everyone, 129 Duncan Crescent is a home that feels welcoming from the moment you arrive.
Inclusions: Central Air Conditioner,Dishwasher,Garage Control(s),Gas Stove,Refrigerator,Washer/Dryer

 50Listing by pillar 9®

