5 days on Market

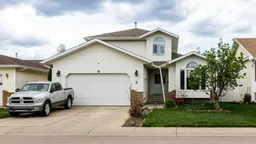
6 Densmore Cres, Red Deer, Alberta T4R 2L8

Detached
3 + 2
4 + 2
~1909.00 sqft
$449,900
Get pre-qualifiedPowered by nesto
Detached
3 + 2
4 + 2
~1909.00 sqft

Contact us about this property

Call

Highlights

Property Estimate

Days on market5 days

Estimated valueNot available

Price/Sqft$235/sqft

Monthly cost

Open Calculator

Description

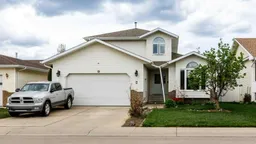
Located on a quiet crescent in the desirable community of Deerpark Estates, this spacious two-storey home offers an incredible opportunity for the right family to create their forever home. Conveniently located near schools, shopping, parks, and amenities, this 5-bedroom property features a functional layout with plenty of room for a growing family. The main floor welcomes you with vaulted ceilings and a bright, good-sized living room, formal dining area, and a well-appointed kitchen complete with a garden door leading to the deck and west-facing backyard—perfect for enjoying evening sunsets. A cozy sunken family room, separate laundry area, and convenient 2-piece bathroom complete the main level. Upstairs, you will find 3 generous bedrooms, including the large primary suite featuring a walk-in closet and 3 piece ensuite, along with a 4 4-piece bathroom. The fully developed basement adds even more living space with 2 additional bedrooms, a large family/games room, another 3 piece bathroom, and plenty of extra storage space. Several important upgrades have already been completed over the years, including shingles in 2012, windows and Poly-B replacement in 2013, and eavestroughing in 2016. The double attached garage adds everyday convenience to this home packed with potential.


Property Details

Style2 Storey
View-
Age of property1992
SqFt~1909.00 SqFt
Lot Size-
Parking Spaces4
MLS ®NumberA2314652
Community NameDeer Park Estates
Data SourcePILLAR 9
Listing byRoyal LePage Network Realty Corp.

Features

Heating: Fireplace(s),Forced Air
Basement: Full,Finished,None

Basement Floor

3pc Bathroom

9`8" x 5`9"

Furnace/Utility Room

10`8" x 8`4"

Bedroom

14`11" x 11`5"

Bedroom

10`0" x 11`5"


Features

Patio: Deck

Parking

Garage spaces 2

Garage type -

Other parking spaces 2

Total parking spaces 4


Property History

May 23, 2026
ListedActive
$449,900
5 days on market
history photo preview35
Listing by pillar 9®
Property listed by Royal LePage Network Realty Corp., Brokerage
Agent Banner Image
Interested in this property?Get in touch to get the inside scoop.

Market Data - Deer Park Estates

Geo Zone Map ThumbnailDeer Park Estates

Strong Seller's Market

View Market Data

Detached house - for the past 30 days

Buyer's market Seller's market

Avg. Days on Market

Past 30 days

0 day

Compared to

2025

21 days

2024

33 days

2023

14 days

New Listings

Past 30 days

1 listing

Compared to

2025

4 listings

2024

3 listings

2023

2 listings

Units sold

Past 30 days

0 unit

Compared to

2025

1 unit

2024

3 units

2023

2 units

Median Sold Price

Past 30 days

$0

Compared to

2025

$472,000

2024

$460,000

2023

$497,000


Population and Demographics

Overview

Total population 1816
Average household income $136,012

Age (%)

0 to 19
24%
20 to 34
16%
35 to 49
21%
50 to 64
22%
65 and plus
16%

Household composition (%)

Single family
75%
Single person
21%
Multi person
3%
Multi family
0%

Mother tongue (%)

English
91%
Others
3%
Tagalog (Pilipino, Filipino)
2%
French
1%
Spanish
1%

House tenancy (%)

Owners
82%
Renters
18%

What’s nearby?Essentials within 5 km

Local Logic

Transportation Scores

Estimated Budget