Open: Today, 1PM to 3PM
pillar/IMG-A2328750_1.jpg
3 days on Market

51 Duston St, Red Deer, Alberta T4R 2K4

Detached
3 + 2
3
~1205.33 sqft
$465,000
Get pre-qualifiedPowered by nesto
Detached
3 + 2
3
~1205.33 sqft

Contact us about this property

Call

Highlights

Property Estimate

Days on market3 days

Estimated valueNot available

Price/Sqft$385/sqft

Monthly cost

Open Calculator

Description

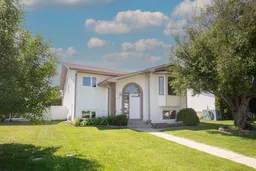
Open House Saturday, July 18th from 1:00 p.m. - 3:00 p.m. Located in the desirable community of Deer Park, just steps from Holy Family Elementary School and a nearby playground, this beautifully updated bi-level is sure to impress. From the moment you arrive, you’ll appreciate the exceptional curb appeal and pride of ownership that shines throughout this meticulously maintained home. The bright, functional floor plan offers five bedrooms in total, with three on the main level and two additional bedrooms downstairs—perfect for growing families or those needing extra space. Fresh paint throughout, brand-new flooring, updated plumbing, and in-floor heating make this home truly move-in ready. The separate exterior entrance to the basement provides excellent flexibility for future development. The spacious primary bedroom features its own private ensuite and direct access to the large south-facing deck—an ideal spot to enjoy your morning coffee or unwind at the end of the day. Outside, you’ll find a generous backyard with plenty of room for kids, pets, or entertaining, along with a 24’ x 22’ detached garage offering ample space for vehicles, storage, or a workshop. This is a fantastic opportunity to own a well-maintained, updated home in one of Red Deer’s most family-friendly neighbourhoods.


Upcoming Open House

Jul 18Sat1:00 PM - 3:00 PM

Property Details

StyleBi-Level
View-
Age of property1993
SqFt~1205.33 SqFt
Lot Size-
Parking Spaces2
MLS ®NumberA2328750
Community NameDeer Park Estates
Data SourcePILLAR 9
Listing byCentury 21 Maximum

Features

Heating: In Floor,Forced Air
Central Vacuum
Basement: Full,Finished,Separate/Exterior Entry,Drop Ceiling

Main Floor

Living Room

11`11" x 15`6"

Kitchen

14`2" x 11`3"

Dining Room

14`3" x 8`5"

Bedroom - Primary

14`11" x 10`11"


Features

Patio: Deck

Parking

Garage spaces 2

Garage type -

Other parking spaces 0

Total parking spaces 2


Property History

Jul 15, 2026
ListedActive
$465,000
3 days on market
history photo preview44
Listing by pillar 9®
Property listed by Century 21 Maximum, Brokerage
Agent Banner Image
Interested in this property?Get in touch to get the inside scoop.

Market Data - Deer Park Estates

Geo Zone Map ThumbnailDeer Park Estates

Seller's Market

View Market Data

Detached house - for the past 30 days

Buyer's market Seller's market

Avg. Days on Market

Past 30 days

40 days

Compared to

2025

19 days

2024

20 days

2023

22 days

New Listings

Past 30 days

4 listings

Compared to

2025

4 listings

2024

1 listing

2023

1 listing

Units sold

Past 30 days

2 units

Compared to

2025

6 units

2024

5 units

2023

2 units

Median Sold Price

Past 30 days

$865,000

Compared to

2025

$437,500

2024

$450,000

2023

$362,500


Population and Demographics

Overview

Total population 1816
Average household income $136,012

Age (%)

0 to 19
24%
20 to 34
16%
35 to 49
21%
50 to 64
22%
65 and plus
16%

Household composition (%)

Single family
75%
Single person
21%
Multi person
3%
Multi family
0%

Mother tongue (%)

English
91%
Others
3%
Tagalog (Pilipino, Filipino)
2%
French
1%
Spanish
1%

House tenancy (%)

Owners
82%
Renters
18%

What’s nearby?Essentials within 5 km

Local Logic

Transportation Scores

Estimated Budget