2 Densmore Cres, Red Deer, Alberta T4R 2L8
Contact us about this property
Highlights
Estimated valueThis is the price Wahi expects this property to sell for.
The calculation is powered by our Instant Home Value Estimate, which uses current market and property price trends to estimate your home’s value with a 90% accuracy rate.Not available
Price/Sqft$412/sqft
Monthly cost
Open Calculator
Description
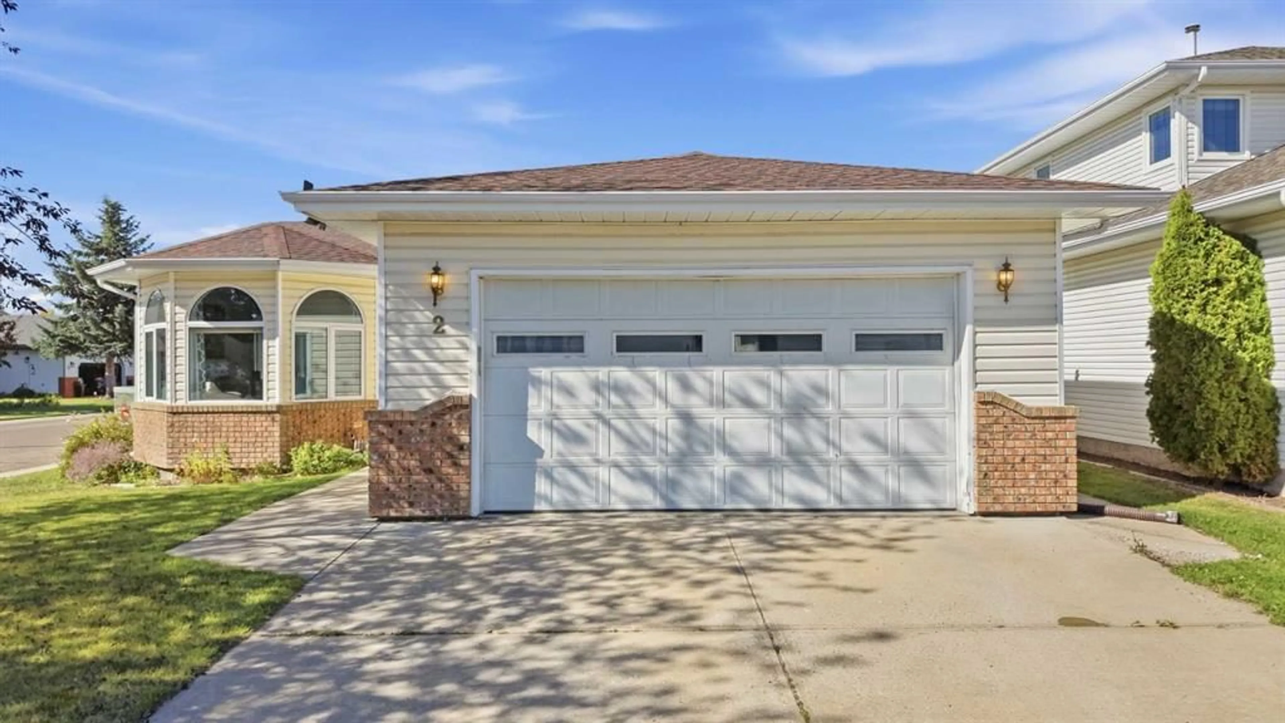
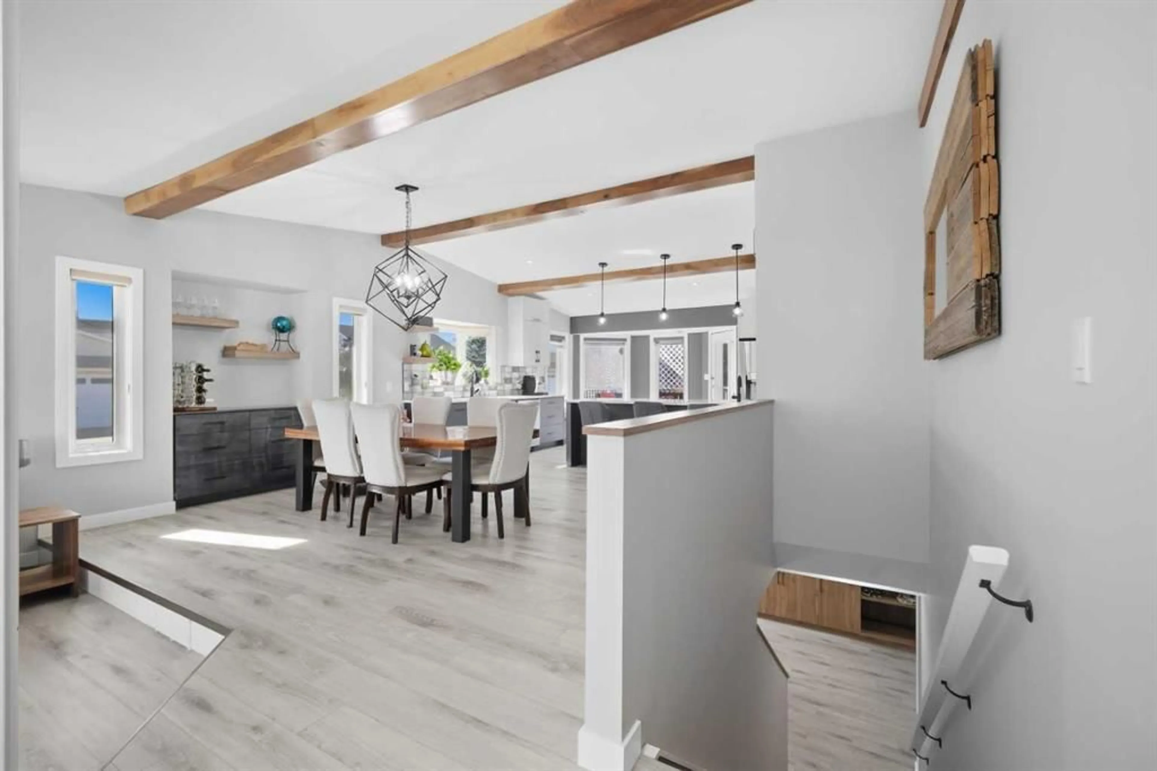
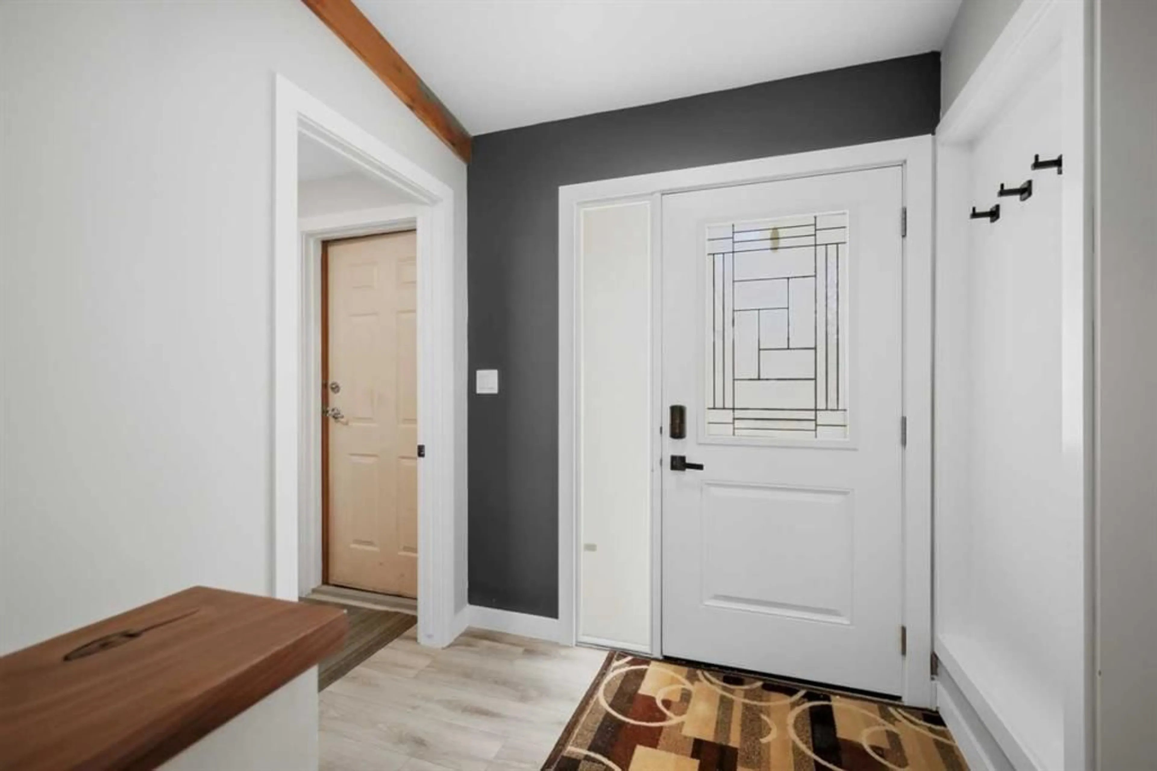
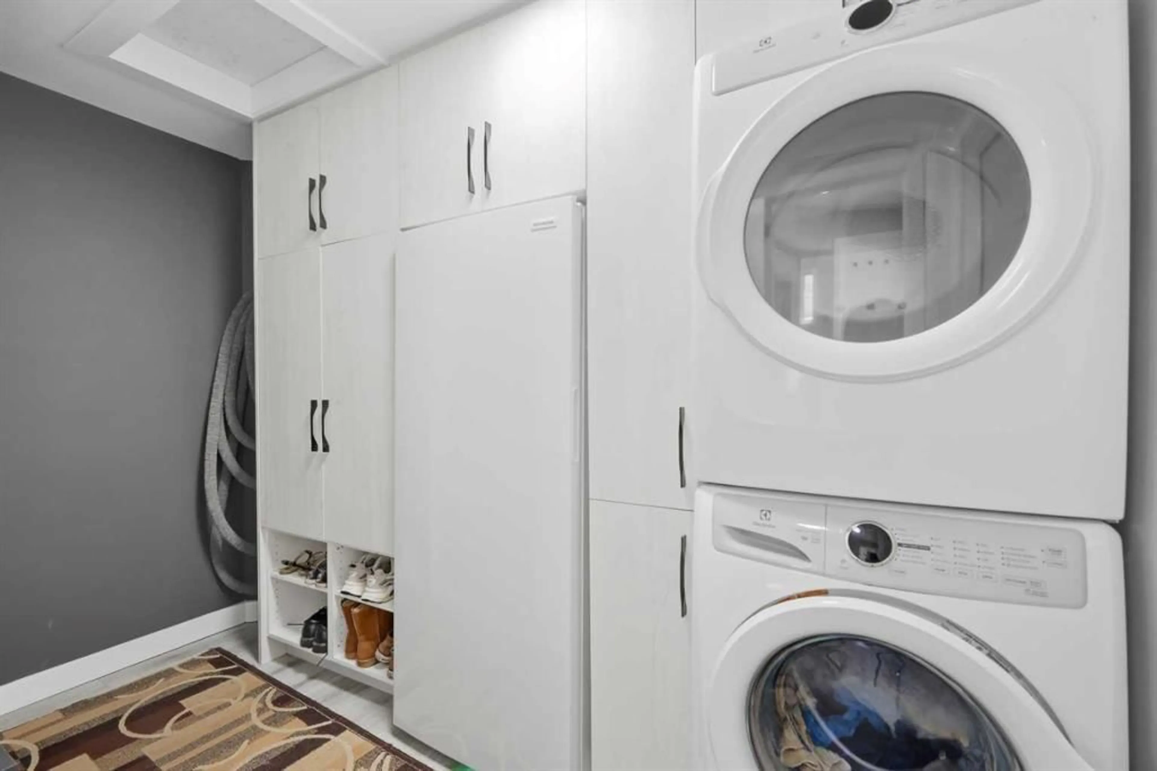
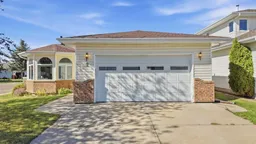
THIS IS THE ONE FOR THE ORGANIZED BUYER! Beautifully renovated and packed with custom details, this Deer Park bungalow delivers style, functionality, and an incredible amount of storage — all on a corner lot! Offering approximately 1,406 sq. ft. of main-floor living space, this home features 3 bedrooms, 3 full bathrooms, vaulted ceilings, rich wood beam accents, and a bright, inviting open-concept design. If you love having everything in its place, you’re going to LOVE this home! The kitchen is a true showstopper with a large quartz island, ample seating, custom cabinetry with thoughtfully designed organizational inserts, stainless steel appliances, a walk-in pantry, and beautiful finishes. The kitchen opens effortlessly to the dining area and bright living room, where arched bay windows and an electric fireplace create a warm and welcoming space. The primary bedroom is a retreat of its own, complete with a custom built-in dresser and spa-inspired ensuite featuring his-and-hers sinks, a separate shower, and a jetted soaker tub. The second main-floor bedroom has an entire wall of custom cabinetry, while the nearby full bathroom adds convenience. The mudroom off the garage is both practical and beautifully organized, featuring the laundry, freezer, and custom cabinetry with built-in storage to keep everyday essentials neatly tucked away. Durable vinyl plank flooring runs throughout — no carpet! Downstairs, the fully finished basement is built for entertaining and everyday living, featuring a custom bar, media/rec room, dedicated home gym, third bedroom, and third full bathroom. The third bedroom includes a built-in desk, walk-in closet, and custom dresser. Need more space? The spacious storage room could be converted into a fourth bedroom. And the storage doesn’t stop there! Custom cabinetry and organization are thoughtfully incorporated throughout both levels, making this home as functional as it is beautiful. Outside, enjoy the attached garage, RV gate, private deck off the kitchen, and backyard garden beds. The deck is ready for summer BBQs, entertaining, or morning coffee, while the garden beds are perfect for green-thumbed homeowners. Central air conditioning keeps things comfortable all summer long. Fully renovated. Exceptionally organized. Beautifully finished. This is a home where thoughtful design meets everyday functionality — and there is truly a place for everything!
Property Details
Interior
Features
Main Floor
4pc Bathroom
4`11" x 9`6"5pc Ensuite bath
11`1" x 10`10"Bedroom
13`5" x 10`5"Dining Room
17`0" x 14`5"Exterior
Features
Parking
Garage spaces 2
Garage type -
Other parking spaces 2
Total parking spaces 4
Property History
 45
45

