16 Davis Close, Red Deer, Alberta T4R 2L4
Contact us about this property
Highlights
Estimated valueThis is the price Wahi expects this property to sell for.
The calculation is powered by our Instant Home Value Estimate, which uses current market and property price trends to estimate your home’s value with a 90% accuracy rate.Not available
Price/Sqft$253/sqft
Monthly cost
Open Calculator
Description
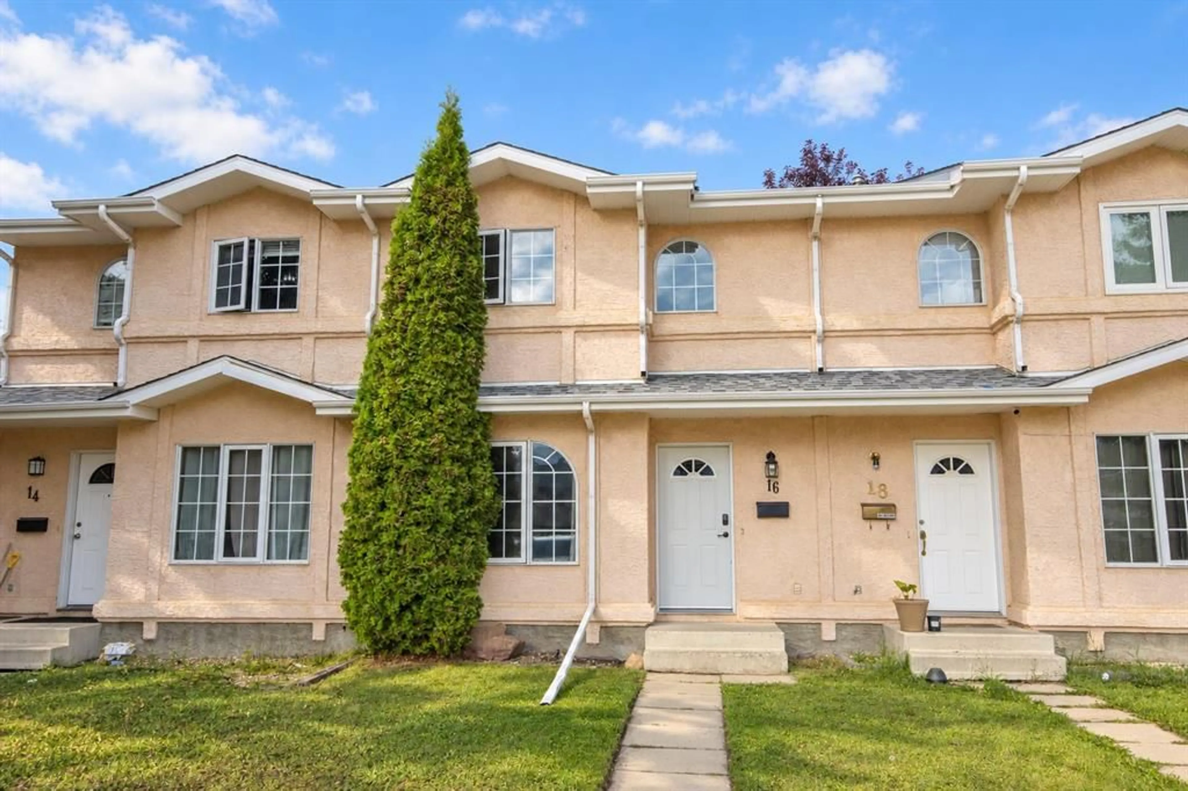
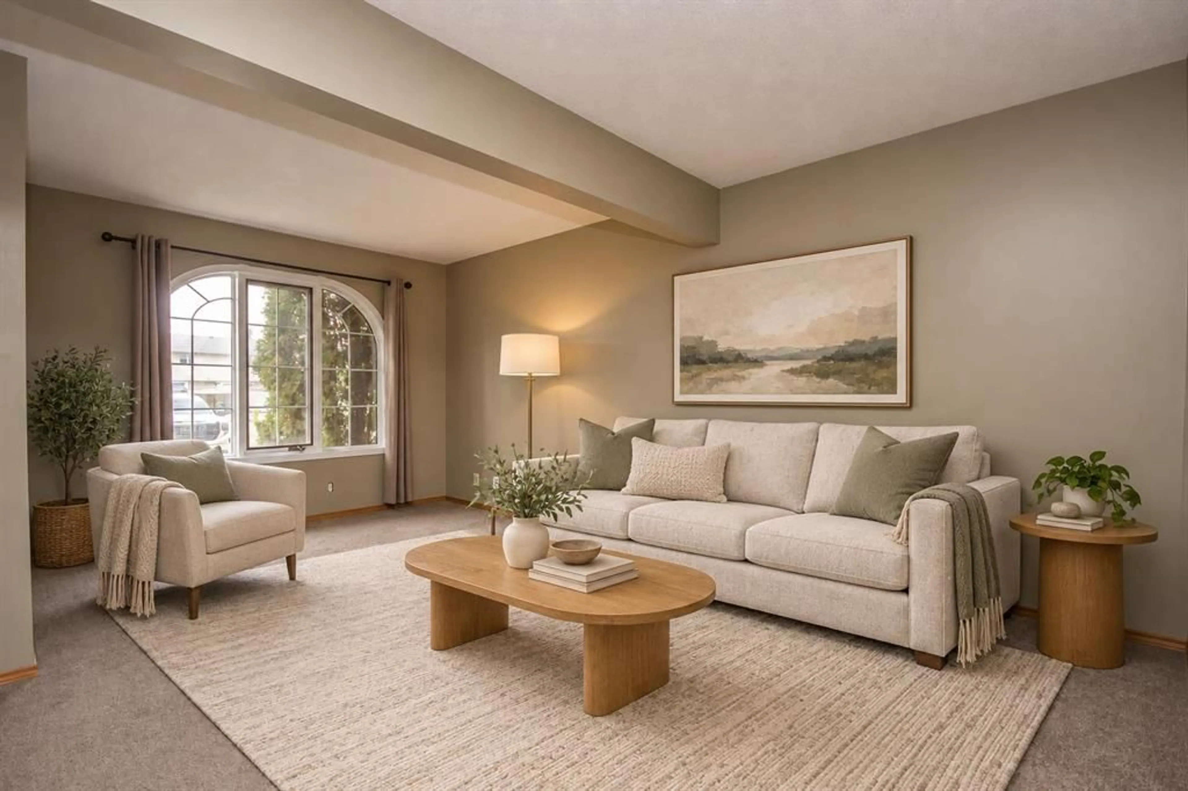
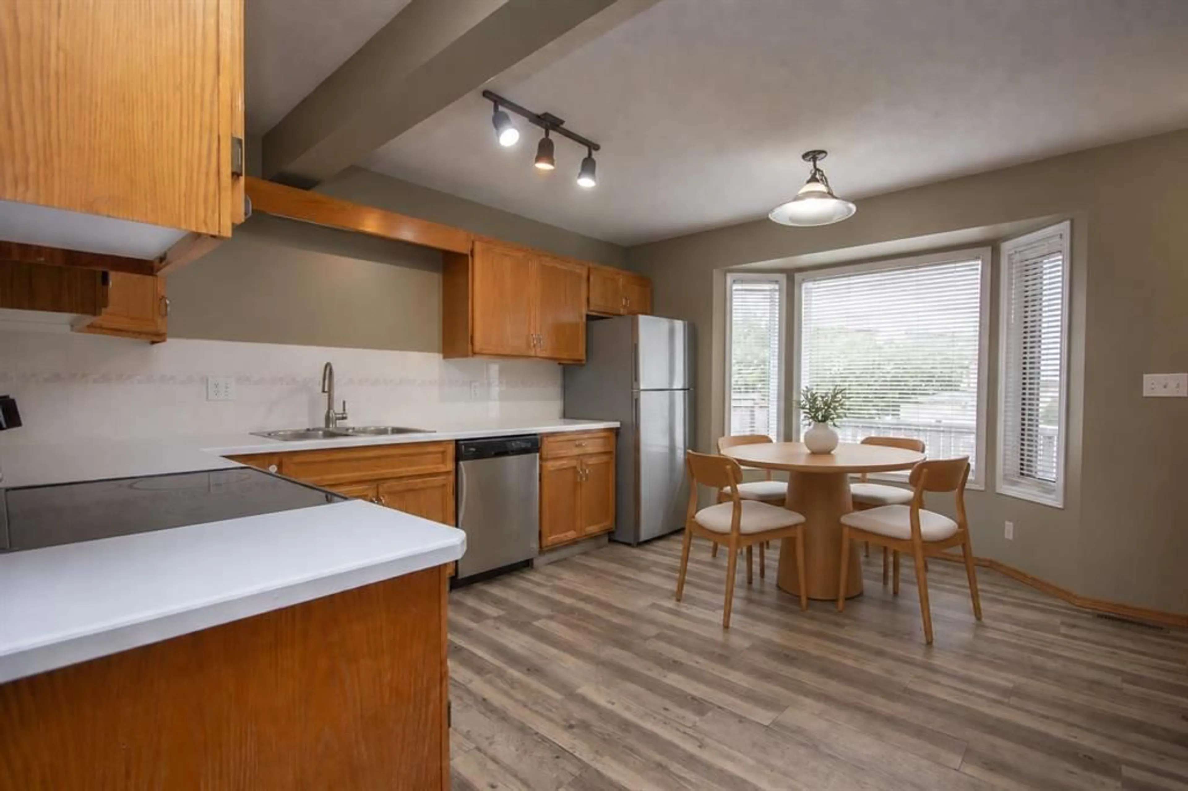
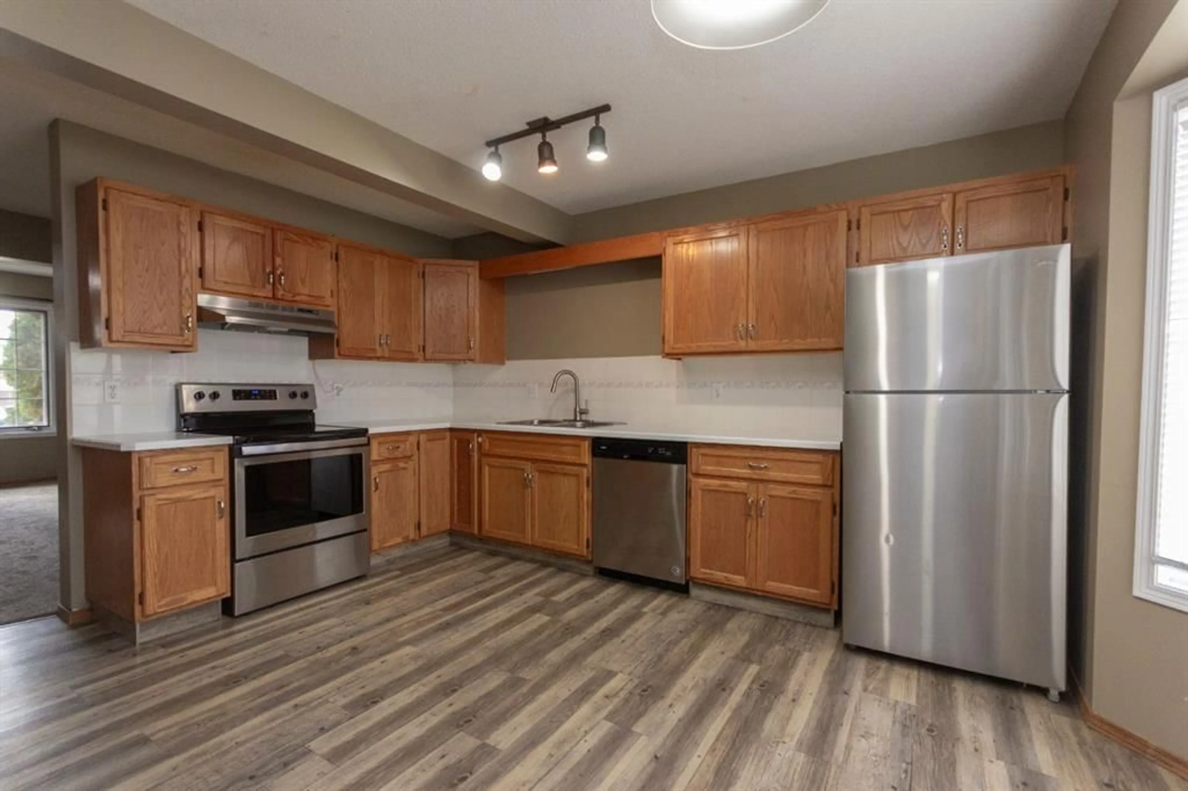
NO CONDO FEES | 3 BEDROOMS | GREAT LOCATION | Poly B plumbing has all been replaced with PEX. Situated in a quiet close in Deer Park Estates, this 2 storey townhome offers a practical layout, private fenced yard, and paved off-street parking, all within easy reach of schools, parks, playgrounds, walking trails, the Collicutt Centre, and nearby shopping. With 1,185 sq ft above grade plus an unfinished basement, there’s comfortable living space now and room to add more in the future. Inside you’ll find a large front living room with plenty of space to relax, while the kitchen and dining area are located at the rear of the home. The eat-in kitchen offers oak cabinetry with updated hardware, stainless steel appliances, and a functional layout, and the adjoining dining space is brightened by a large bay window overlooking the backyard. A convenient 2-piece bathroom and rear entry complete the main floor. Upstairs are three bedrooms, including a generously sized primary bedroom with dual closets. The two additional bedrooms offer good flexibility for sleeping space, an office, or hobbies, and all three share the full 4-piece bathroom. The full basement is unfinished and includes laundry, utility, and storage space, giving you the option to finish it to suit your needs while still keeping useful storage. Outside, the fenced backyard provides private outdoor space, while alley access leads to a large paved parking pad with room for two vehicles. With no condo fees, three bedrooms together on the upper level, a full basement, and a convenient Deer Park location, this is a straightforward home with plenty of practical value.
Property Details
Interior
Features
Main Floor
Dining Room
13`6" x 6`10"Living Room
13`7" x 9`11"Kitchen
15`0" x 15`4"Dining Room
8`9" x 10`11"Exterior
Parking
Garage spaces -
Garage type -
Total parking spaces 2
Property History
 23
23