11 Densmore Cres, Red Deer, Alberta T4R2L7
Contact us about this property
Highlights
Estimated valueThis is the price Wahi expects this property to sell for.
The calculation is powered by our Instant Home Value Estimate, which uses current market and property price trends to estimate your home’s value with a 90% accuracy rate.Not available
Price/Sqft$375/sqft
Monthly cost
Open Calculator
Description
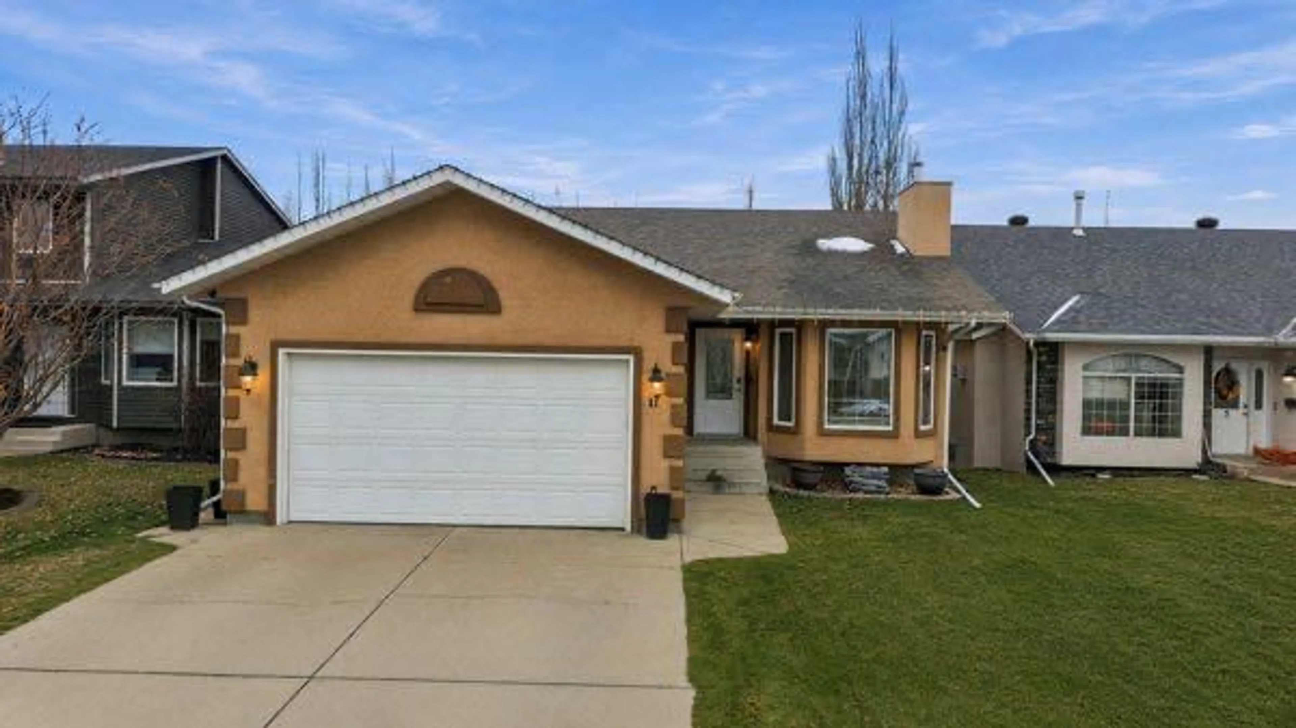
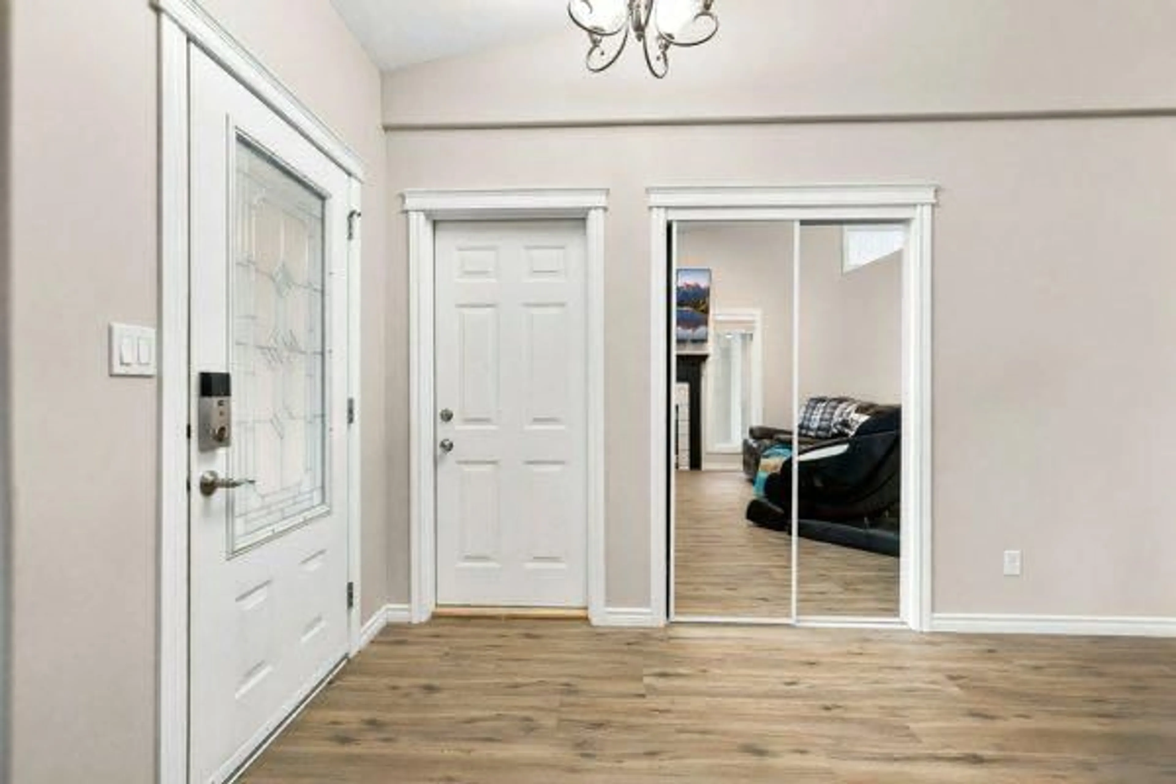
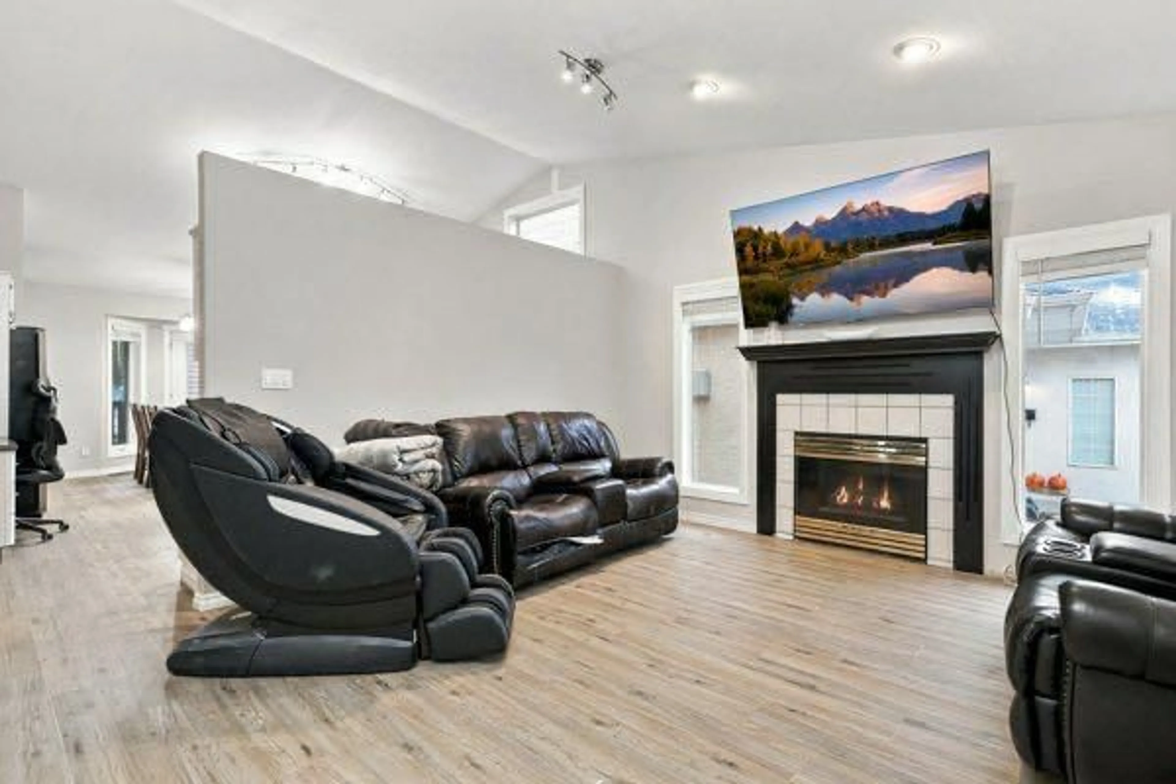
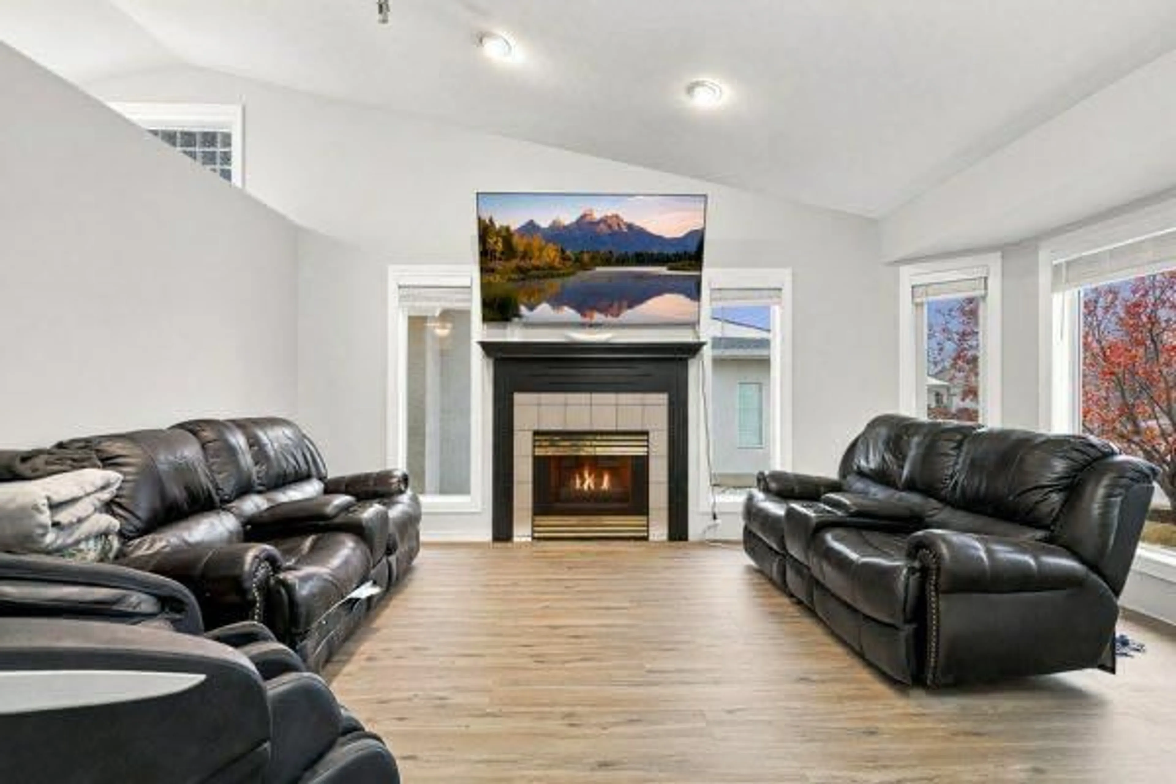
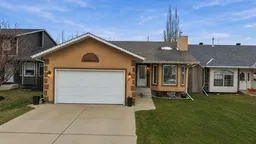
Welcome to 11 Densmore Cres! This spacious and beautifully renovated 4-bedroom, 3-bathroom home is located in a quiet, family-friendly neighbourhood and offers an incredible blend of modern updates, comfort, functionality, and outdoor enjoyment. Step inside and experience a bright, fresh renovation that truly makes this home shine! Featuring new paint and flooring throughout, all new doors with updated hardware, new window blinds and approximately 95% of the baseboards and trim replaced, the attention to detail throughout is impressive. Combined with a number of additional improvements, this home offers a beautifully refreshed feel from top to bottom! The upper level features a bright, open-concept living and dining area, creating an inviting space for entertaining and everyday family living. You'll also find three bedrooms and two bathrooms, including a spacious primary bedroom complete with its own private ensuite. The main bathroom also features a relaxing jetted tub! The fully developed basement offers even more room to spread out, featuring a large recreation room, an additional bedroom, a full bathroom, and a dedicated office with beautiful double French doors. There's also an abundance of storage options, making it easy to keep everything organized. The property also features a double attached garage with convenient loft storage, providing even more room for vehicles, tools, and all your extras. Step outside and enjoy the large covered gazebo area, perfect for relaxing or gathering with family and friends around the fire pit. The yard also features a handy storage shed, dedicated boat or RV parking with a convenient rolling sliding back gate for easy access, and stress-free, low-maintenance landscaping so you can spend more time enjoying your outdoor space and less time maintaining it. Location is another bonus! Situated in a quiet neighbourhood, this is a fantastic family home close to schools, shopping, and the Collicutt Centre, making everyday errands and family activities convenient. With its incredible renovation, generous living spaces, functional layout, and fantastic indoor and outdoor features, this home has so much to offer. Whether you're looking for room for the family, space to entertain, or extra parking for your recreational toys, this property is sure to impress! Quick possession is available, making it easy to get settled into your new home without the long wait! 4 Bedrooms | 3 Bathrooms | Beautifully Renovated | New Doors & Hardware | New Flooring & Paint | Updated Trim & Baseboards | Jetted Tub | Double Garage with Loft Storage | Large Rec Room | Dedicated Office | Covered Gazebo | Fire Pit | RV/Boat Parking with Sliding Gate | Low-Maintenance Landscaping A truly incredible home with so much to offer. Come see it for yourself!
Upcoming Open House
Property Details
Interior
Features
Main Floor
3pc Ensuite bath
7`0" x 5`10"4pc Bathroom
5`0" x 7`8"Bedroom - Primary
14`9" x 12`11"Bedroom
9`6" x 10`0"Exterior
Features
Parking
Garage spaces 2
Garage type -
Other parking spaces 2
Total parking spaces 4
Property History
 35


