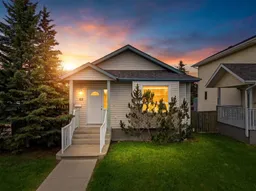
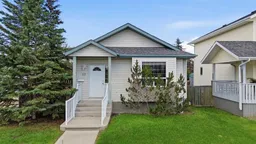
69 Durand Crescent, Red Deer, Alberta T4R 3A7
Contact us about this property
Highlights
Estimated valueThis is the price Wahi expects this property to sell for.
The calculation is powered by our Instant Home Value Estimate, which uses current market and property price trends to estimate your home’s value with a 90% accuracy rate.Not available
Price/Sqft$326/sqft
Monthly cost
Open Calculator
Description
This well-maintained and charming bungalow is sure to impress! Priced right to allow for your custom flooring and paint choices! Offering 1,072 sq. ft. of comfortable living space, this 4 bedroom home is an excellent option for seniors, empty nesters, first-time buyers, or anyone looking for a well-kept and affordable property in a desirable South Red Deer neighborhood. The main floor features a bright and inviting layout with a welcoming living room, functional kitchen, and dining area with patio doors providing convenient access to the deck. All appliances, as well as the washer and dryer, are included, adding to the ease of moving in and making this home your own. The convenient main-level design offers comfortable everyday living. The partially finished basement provides additional space and plenty of future potential. It includes an additional bedroom, a 2-piece bathroom, and flexible space that could be developed into a family room, hobby area, or additional living space to suit your needs. Outside, the landscaped yard features a fully fenced backyard, creating a great space for relaxing, entertaining, children, or pets. Back alley access adds extra convenience. Ideally located close to schools, shopping, parks, and everyday amenities in South Red Deer, this lovely bungalow offers a wonderful combination of comfort, practicality, affordability, and location. For added peace of mind, the home has recently been professionally cleaned, including carpet cleaning, as well as furnace and duct cleaning. Well cared for and ready for its next owners, this home is truly move-in ready!
Property Details
Interior
Features
Main Floor
4pc Bathroom
Bedroom
9`3" x 10`11"Bedroom
10`1" x 12`3"Dining Room
9`8" x 12`7"Property History
32