67 Durand Cres, Red Deer, Alberta T4P 2P4
Contact us about this property
Highlights
Estimated valueThis is the price Wahi expects this property to sell for.
The calculation is powered by our Instant Home Value Estimate, which uses current market and property price trends to estimate your home’s value with a 90% accuracy rate.Not available
Price/Sqft$301/sqft
Monthly cost
Open Calculator
Description
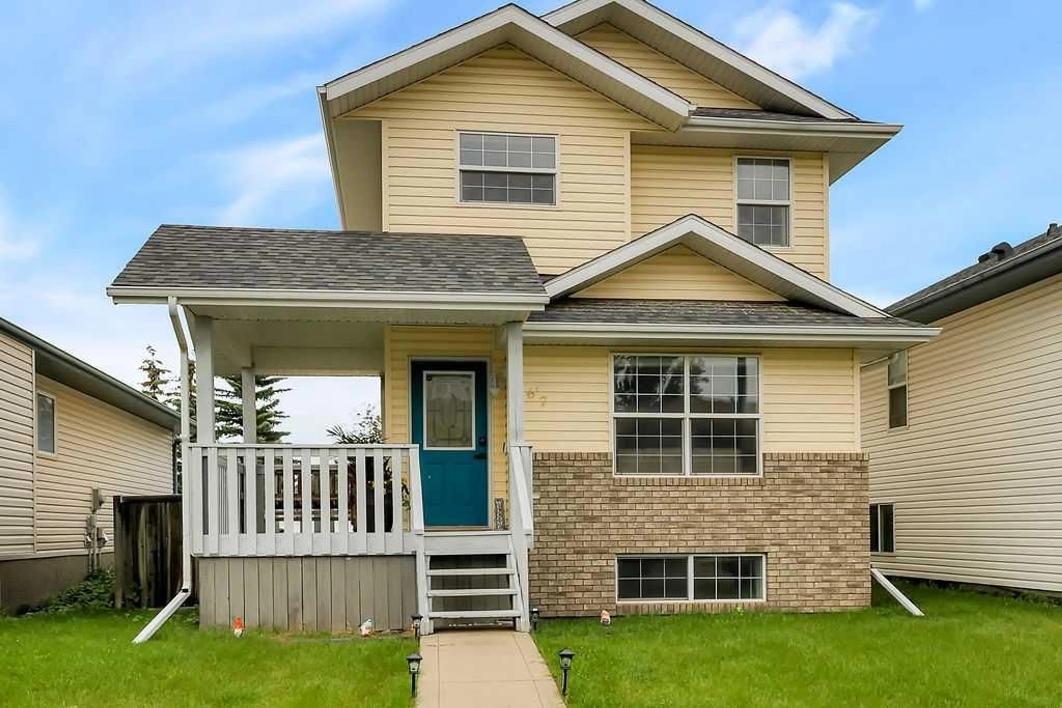
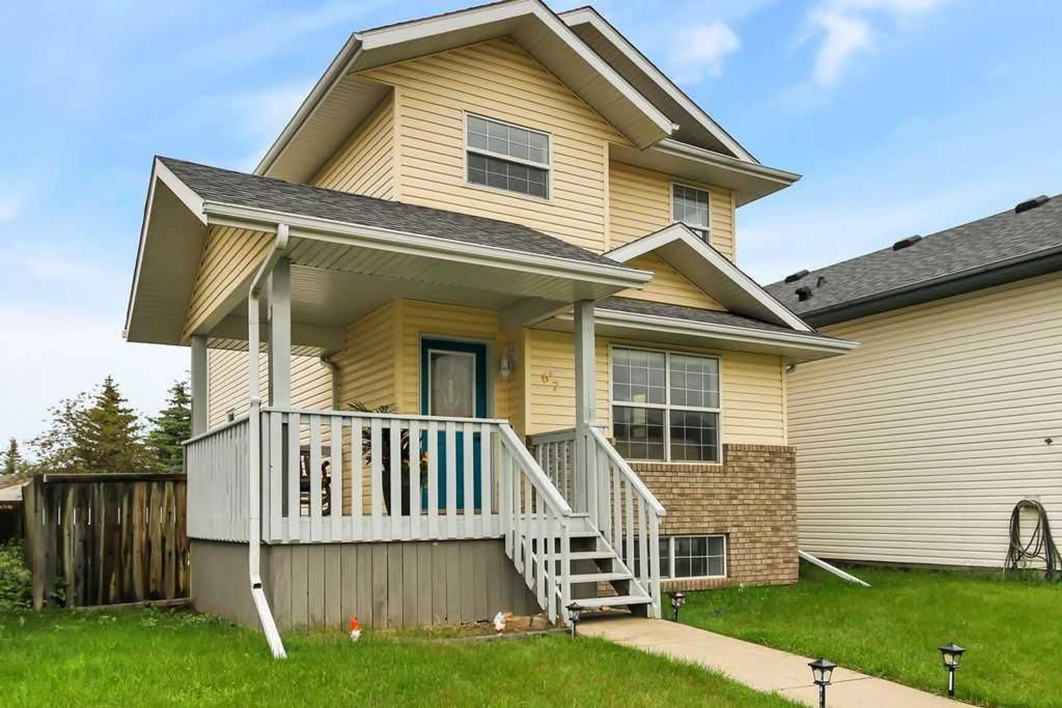
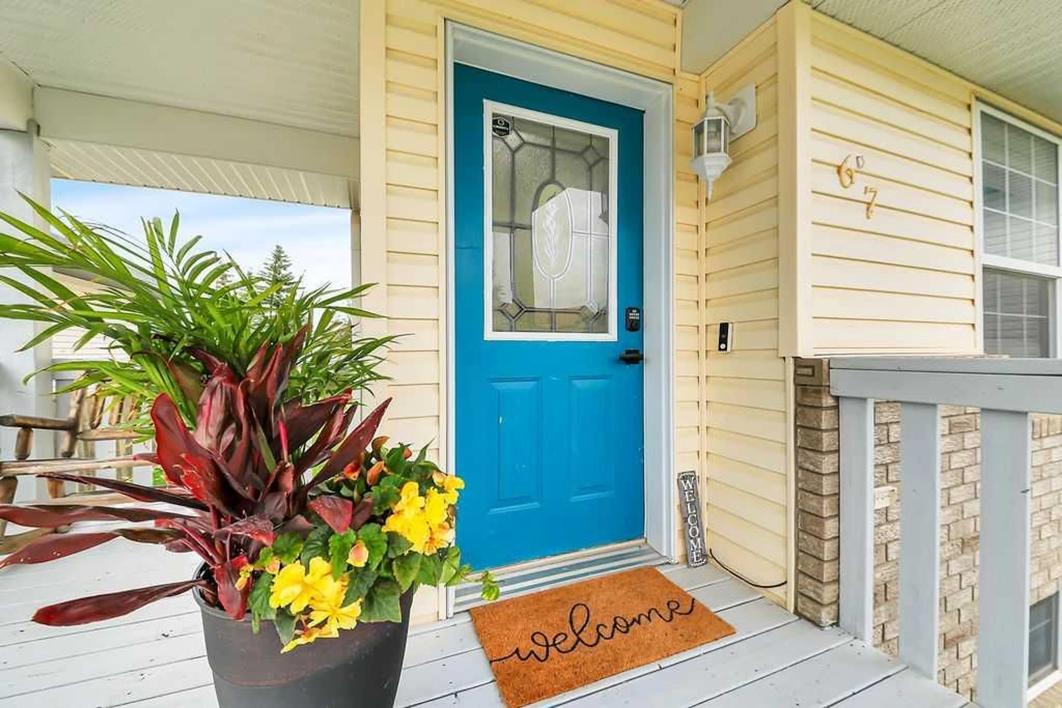
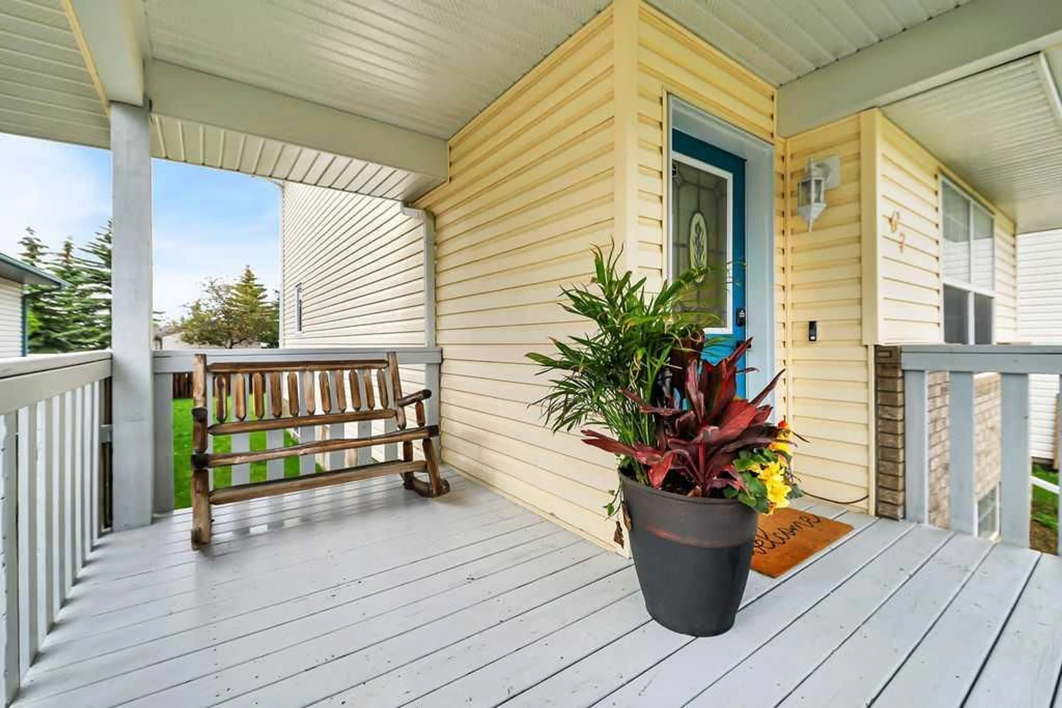
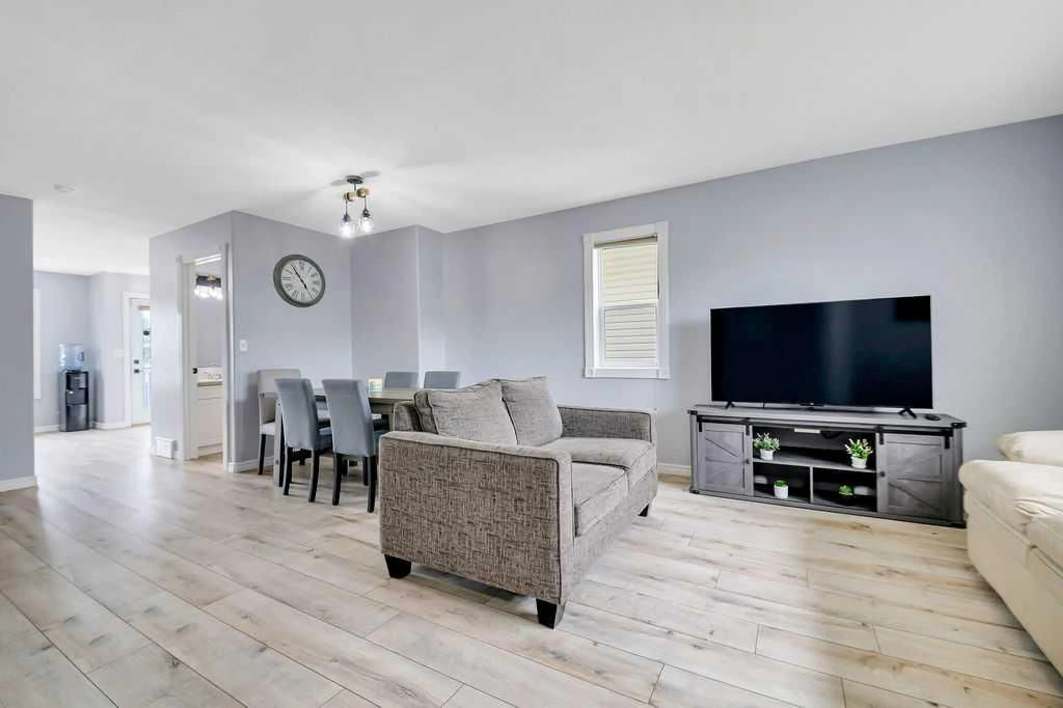
FULLY DEVELOPED ~ 3 BEDROOM, 3 BATHROOM 2-STOREY ~ MOVE IN READY ~ Recent updates include; New paint, new flooring , new light fixtures, shingles replaced (approx. 5 years ago), hot water tank (replaced approx. 6 years ago) ~ Wrap around covered front veranda welcomes you and leads to a bright and welcoming foyer ~ The living room features a large south facing window that allows natural light to fill the space, and opens to the formal dining area ~ The kitchen offers a functional layout with plenty of white cabinets accented with crown moulding, ample counter space, full tile backsplash, large pantry and space for an eating area ~ Rear entry offers easy access to the huge deck, lower patio and backyard ~ 2 piece main floor bathroom ~ The primary bedroom can easily accommodate a king size bed plus multiple pieces of furniture and has dual closets with tons of space ~ 2 additional bedrooms are both a generous size with ample closet space ~ 4 piece bathroom centrally located to the bedrooms ~ The fully developed basement has a bright and spacious family room plus a flex space, 3 piece bathroom with a walk-in shower, laundry, and ample storage space throughout ~ The backyard is landscaped, fully fenced with back alley access, includes a shed for storage and backs on to a gated 55+ community ~ Large rear parking pad has space for at least two vehicles with potential RV parking ~ Located in desirable south east Red Deer, close to shopping, parks, playgrounds and schools with easy access to all other amenities ~ Pride of ownership is evident in this well cared for home!
Property Details
Interior
Features
Main Floor
Living Room
13`1" x 12`8"Dinette
13`2" x 6`8"Kitchen
14`1" x 12`8"2pc Bathroom
4`11" x 4`10"Exterior
Features
Parking
Garage spaces -
Garage type -
Total parking spaces 2
Property History
 47
47

