pillar/IMG-A2341771_1.jpg
23 hours on Market

66 Durand Cres, Red Deer, Alberta T4R 3A7

Townhouse
- + 3
2 + 1
~708.00 sqft
$299,900
Get pre-qualifiedPowered by nesto
Townhouse
- + 3
2 + 1
~708.00 sqft

Contact us about this property

Call

Highlights

Property Estimate

Days on market23 hours

Estimated valueNot available

Price/Sqft$423/sqft

Monthly cost

Open Calculator

Description

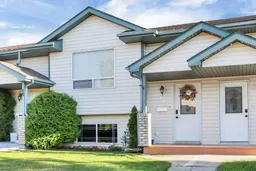
FULLY DEVELOPED 3 BEDROOM, 2 BATHROOM BI-LEVEL TOWNHOME ~ FENCED SOUTH FACING BACKYARD ~ NO CONDO FEES ~ Covered front entry welcomes you and leads to a foyer with high ceilings ~ The living room features soaring vaulted ceilings and a large picture window that allows natural light into the space ~ The kitchen offers a functional layout with light stained oak cabinetry, generous counter space including an eating bar, walk-in corner pantry with floor-to-ceiling shelving, and a south-facing window above the sink ~ The dining room features another large picture window and garden door leading to the deck and backyard, making it easy to enjoy the outdoor space ~ Convenient 2 piece main floor bathroom ~ Spacious laundry room with high ceilings, built-in shelving and a linen closet ~ The primary bedroom can easily accommodate a king size bed and offers good closet space, with convenient access to the 4 piece bathroom featuring an oversized vanity and built-in linen shelving ~ 2 additional bedrooms are both a generous size and include good closet space ~ Vinyl plank flooring and neutral paint colours throughout ~ The backyard is landscaped, fully fenced, features additional storage space beneath the deck and convenient back alley access ~ Rear parking pad provides off-street parking for at least two vehicles ~ Located steps from a large park with playground and future school site, with easy access to parks, walking trails, schools and all other amenities.


Property Details

StyleBi-Level
View-
Age of property2000
SqFt~708.00 SqFt
Lot Size-
Parking Spaces1
MLS ®NumberA2341771
Community NameDavenport
Data SourcePILLAR 9
Listing byLime Green Realty Central

Features

Heating: Forced Air
Basement: Full,Finished,None

Main Floor

Living Room

15`10" x 13`8"

Kitchen

13`4" x 8`11"

Dining Room

13`4" x 10`4"

2pc Bathroom

7`0" x 5`2"


Features

Patio: Deck

Parking

Garage spaces -

Garage type -

Total parking spaces 1


Property History

Sep 7, 2026
ListedActive
$299,900
23 hours on market
history photo preview28
Listing by pillar 9®
Property listed by Lime Green Realty Central, Brokerage
Agent Banner Image
Interested in this property?Get in touch to get the inside scoop.

Market Data - Davenport

Geo Zone Map ThumbnailDavenport

Strong Seller's Market

View Market Data

Townhouse - for the past 30 days

Buyer's market Seller's market

Avg. Days on Market

Past 30 days

20 days

Compared to

2025

20 days

2024

86 days

New Listings

Past 30 days

0 listing

Compared to

2025

0 listing

2024

1 listing

Units sold

Past 30 days

1 unit

Compared to

2025

1 unit

2024

1 unit

Median Sold Price

Past 30 days

$248,000

Compared to

2025

$280,000

2024

$202,000


Population and Demographics

Overview

Total population 1787
Average household income $124,833

Age (%)

0 to 19
21%
20 to 34
15%
35 to 49
20%
50 to 64
20%
65 and plus
24%

Household composition (%)

Single family
69%
Single person
27%
Multi person
4%
Multi family
0%

Mother tongue (%)

English
89%
Tagalog (Pilipino, Filipino)
3%
Others
3%
French
2%
Spanish
1%

House tenancy (%)

Owners
89%
Renters
11%

What’s nearby?Essentials within 5 km

Local Logic

Transportation Scores

Estimated Budget