Open: Sun, 1PM to 3PM
pillar/IMG-A2327143_1.jpg
2 days on Market

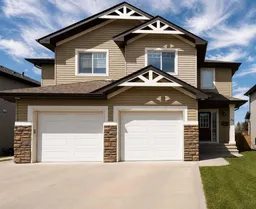
44 Carlson Pl, Red Deer, Alberta T4P 0M3

Semi-Detached
3
3 + 1
~1107.00 sqft
$410,000
Get pre-qualifiedPowered by nesto
Semi-Detached
3
3 + 1
~1107.00 sqft

Contact us about this property

Call

Highlights

Property Estimate

Days on market2 days

Estimated valueNot available

Price/Sqft$370/sqft

Monthly cost

Open Calculator

Description

Move-in ready and full of thoughtful upgrades, this well-cared-for home delivers comfortable family living across three finished levels. Step inside to a bright main floor featuring durable laminate flooring and a stylish kitchen with a granite island, built-in microwave and dishwasher, and a fridge with an ice and water dispenser. A convenient half bath adds function, and the patio located right off the kitchen makes it easy to barbecue (which has natural gas hook ups) and entertain outdoors. Upstairs offers three generously sized bedrooms with carpet. The master suite impresses with a private 3-piece ensuite and his-and-her closets, while a separate 4-piece bathroom serves the additional bedrooms and guests with ease. The fully developed basement adds even more living space and features warm underfloor heating that radiates cozy comfort throughout the home during the winter months, an ideal setup for a media room, family lounge, or play area. In the summer, central air conditioning keeps every level cool and comfortable. Additional features include a single attached garage that's boarded and insulated, central vacuum with attachments, washer and dryer included, and a hot water tank replaced in approximately 2022. Enjoy the rare bonus of no neighbours directly behind the property, plus handy backyard parking and room to shift the fence back for an even larger yard, if desired. A turnkey home in a convenient location!


Upcoming Open House

Jul 12Sun1:00 PM - 3:00 PM

Property Details

Style2 Storey,Attached-Side by Side
View-
Age of property2010
SqFt~1107.00 SqFt
Lot Size-
Parking Spaces2
MLS ®NumberA2327143
Community NameClearview Ridge
Data SourcePILLAR 9
Listing byLPT Realty

Features

Heating: In Floor,Forced Air,Natural Gas
Central Vacuum
Cooling: Central Air
Basement: Full,Finished,None

Main Floor

Living Room

10`7" x 17`3"

Kitchen

8`7" x 11`2"

Dining Room

8`7" x 7`9"

2pc Bathroom

5`6" x 4`10"


Features

Patio: Deck

Parking

Garage spaces 1

Garage type -

Other parking spaces 1

Total parking spaces 2


Property History

Jul 7, 2026
ListedActive
$410,000
2 days on market
history photo preview39
Listing by pillar 9®
Property listed by LPT Realty, Brokerage
Agent Banner Image
Interested in this property?Get in touch to get the inside scoop.

Market Data - Clearview Ridge

Geo Zone Map ThumbnailClearview Ridge

Strong Seller's Market

View Market Data

Semi-Detached house - for the past 30 days

Buyer's market Seller's market

Avg. Days on Market

Past 30 days

10 days

Compared to

2025

14 days

2024

18 days

New Listings

Past 30 days

1 listing

Compared to

2025

0 listing

2024

0 listing

Units sold

Past 30 days

1 unit

Compared to

2025

1 unit

2024

1 unit

Median Sold Price

Past 30 days

$484,500

Compared to

2025

$418,000

2024

$340,000


Population and Demographics

Overview

Total population 148
Average household income $148,532

Age (%)

0 to 19
28%
20 to 34
21%
35 to 49
25%
50 to 64
16%
65 and plus
10%

Household composition (%)

Single family
71%
Single person
23%
Multi person
5%
Multi family
1%

Mother tongue (%)

English
85%
Tagalog (Pilipino, Filipino)
4%
Others
4%
Spanish
2%
French
1%
Yue (Cantonese)
1%

House tenancy (%)

Owners
77%
Renters
23%

What’s nearby?Essentials within 5 km

Local Logic

Transportation Scores

Estimated Budget