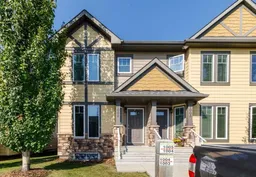
30 Carleton Ave #1006, Red Deer, Alberta T4P0M8
Contact us about this property
Highlights
Estimated valueThis is the price Wahi expects this property to sell for.
The calculation is powered by our Instant Home Value Estimate, which uses current market and property price trends to estimate your home’s value with a 90% accuracy rate.Not available
Price/Sqft$270/sqft
Monthly cost
Open Calculator
Description
Bright, stylish and move-in ready, this 2-storey townhouse offers a great combination of modern finishes, functional living space and a convenient Clearview Ridge location. The main floor has an open, airy feel, with large windows bringing plenty of natural light into the living room, dining area and kitchen. Dark flooring contrasts beautifully with the white cabinetry, while granite countertops, stainless steel appliances, generous counter space, a large peninsula and additional island make the kitchen both attractive and practical. The adjoining living room features a gas fireplace and plenty of windows, creating a comfortable space to relax or entertain. A convenient 2-piece bathroom completes the main level. Upstairs, the spacious primary bedroom includes a private four piece ensuite and excellent closet space. An additional bedroom provides flexibility for children, guests or a home office. Complimenting that large second bedroom is yet another four piece ensuite and double closest. The finished basement provides even more usable living space with a large rec room, laundry, a third bedroom, and another four piece bathroom. Hot water tank was recently replaced so it is brand new. Outside, enjoy your own fenced yard and patio area, while the Clearview Ridge location puts shopping, restaurants, parks, walking trails and everyday amenities close at hand. With its bright open layout, contemporary finishes, three bedrooms and additional developed space downstairs, this is an appealing home with plenty of room to settle in and make it your own.
Property Details
Interior
Features
Lower Floor
Game Room
14`1" x 20`0"Bedroom
11`9" x 9`4"Furnace/Utility Room
9`2" x 13`6"4pc Bathroom
4`11" x 7`11"Exterior
Parking
Garage spaces -
Garage type -
Total parking spaces 2
Property History
39