17 Charles Ave, Red Deer, Alberta T4P 0L8
Contact us about this property
Highlights
Estimated valueThis is the price Wahi expects this property to sell for.
The calculation is powered by our Instant Home Value Estimate, which uses current market and property price trends to estimate your home’s value with a 90% accuracy rate.Not available
Price/Sqft$399/sqft
Monthly cost
Open Calculator
Description
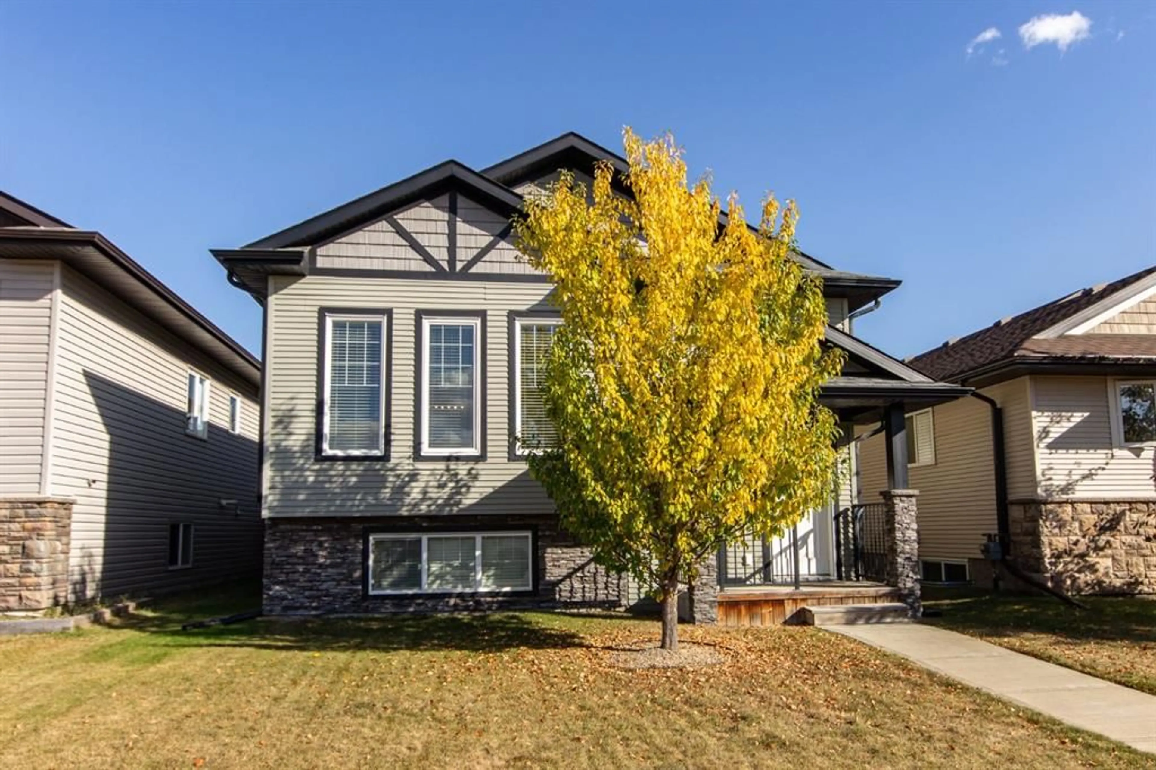
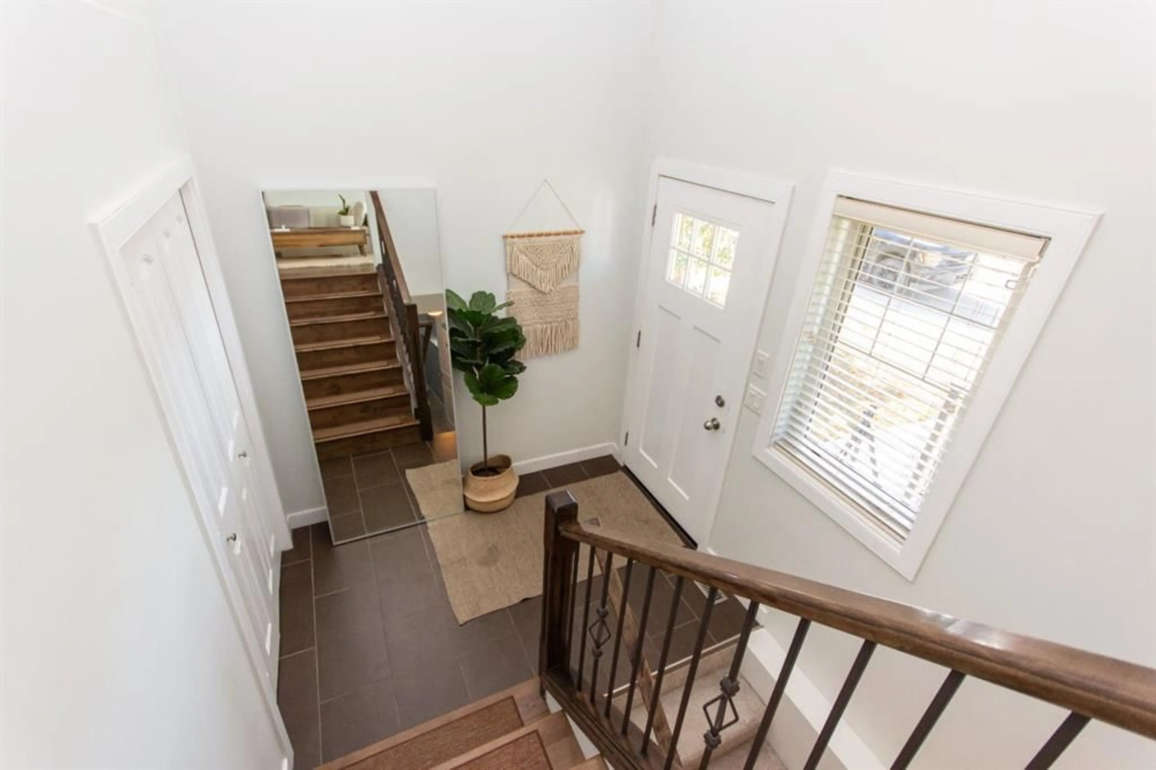
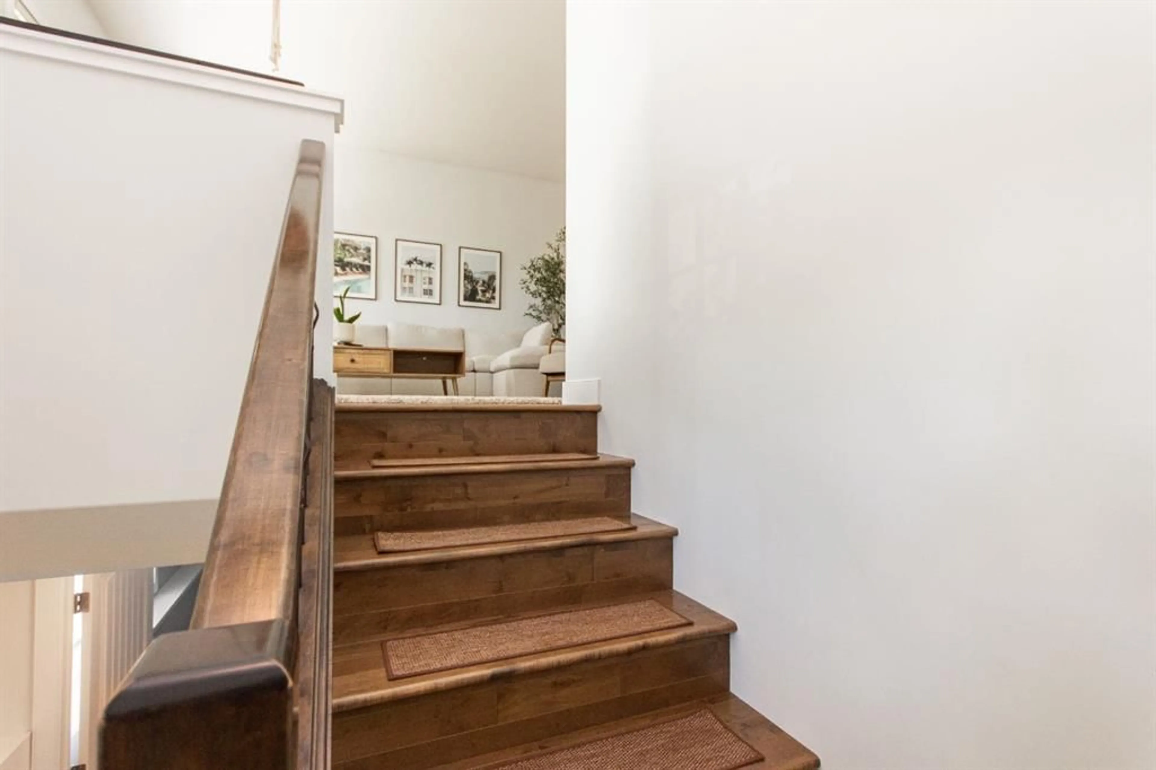
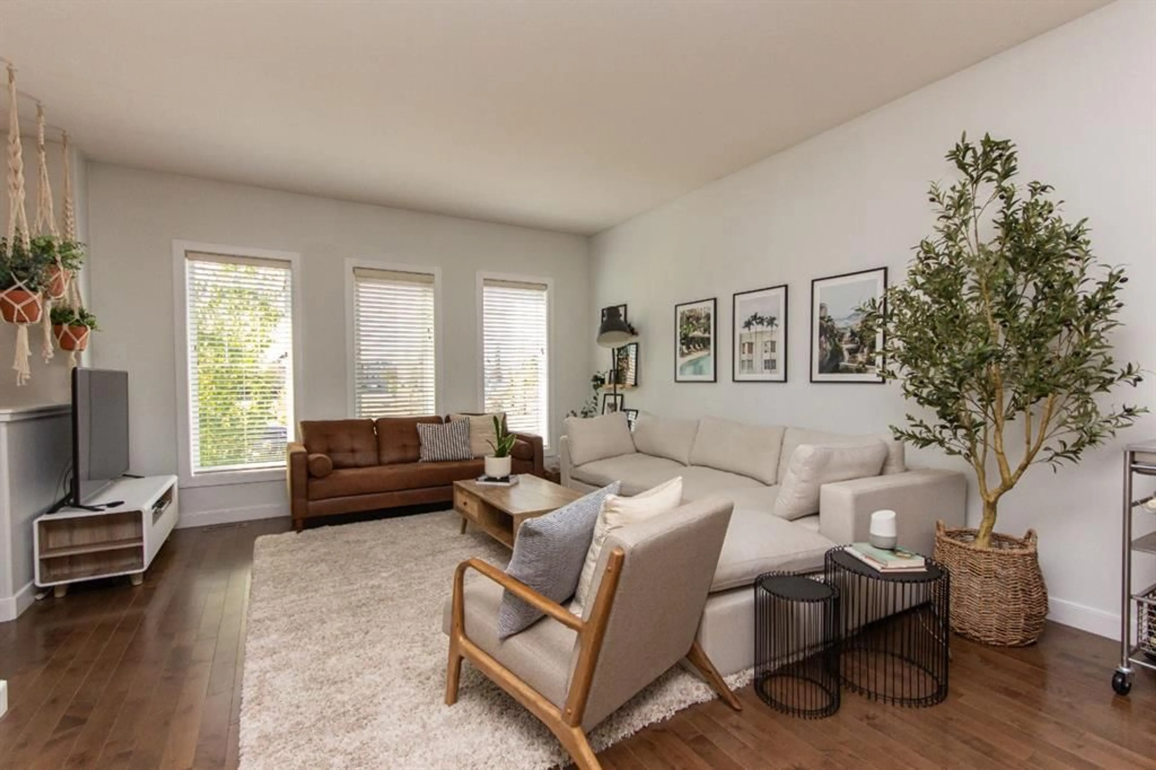
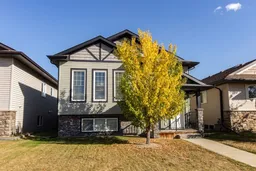
Directly across from a park and playground and just steps from schools, beautiful walking trails, and the shopping amenities of Clearview Market, this immaculate Canada West built bi-level is ready for its next family! Features and upgrades in this home include a fully finished basement with roughed in in-floor heat, hardwood and tile floors, central A/C, and modern finishes throughout including an updated tile backsplash and beautiful quartz counter tops in the kitchen. The tiled font entry leads up into a spacious living room, which flows into the dining area and kitchen, where dark maple cabinets are accented by white quartz countertops, stainless steel appliances including a gas stove, a large pantry, and an eating bar provide a functional and stylish space for everyday meals and entertaining. A garden door off the kitchen leads directly to the back deck which overlooks the fully fenced and landscaped yard, and there's off street parking available at the back and plenty of room to build a future garage. Down the hall you'll find a nicely sized second bedroom and the main 4 pce bath, followed by the spacious primary bedroom with its own private 4 pce ensuite and dual closets. Downstairs, the fully finished basement adds a large rec and family room with plenty of space for movie nights and a games area, two additional bedrooms, another 4 pce bathroom, laundry, and in-floor heat is roughed in for future use. This home shines with pride of ownership and is a pleasure to show!
Property Details
Interior
Features
Main Floor
Living Room
14`3" x 17`11"Dining Room
13`1" x 7`9"Kitchen
13`0" x 13`5"Bedroom - Primary
11`7" x 14`10"Exterior
Features
Parking
Garage spaces -
Garage type -
Total parking spaces 2
Property History
 25
25

