56 Carroll Cres #134, Red Deer, Alberta T4P 3Y3
Contact us about this property
Highlights
Estimated valueThis is the price Wahi expects this property to sell for.
The calculation is powered by our Instant Home Value Estimate, which uses current market and property price trends to estimate your home’s value with a 90% accuracy rate.Not available
Price/Sqft$276/sqft
Monthly cost
Open Calculator
Description
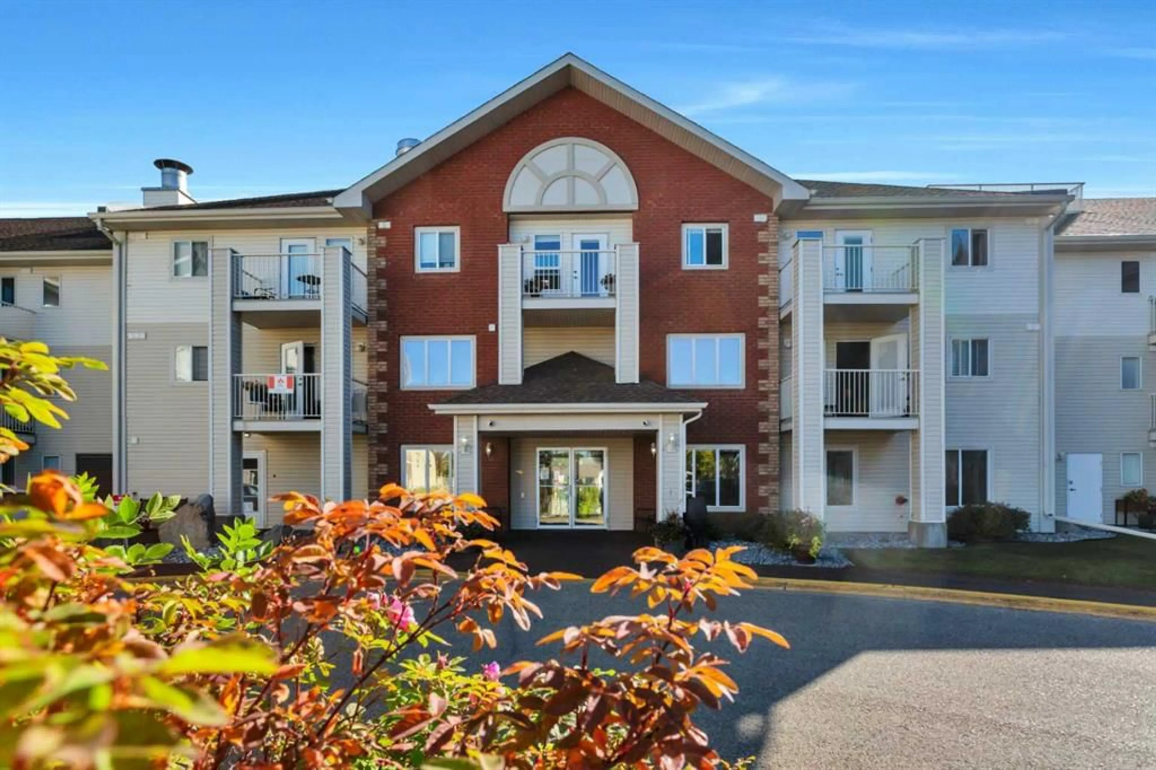
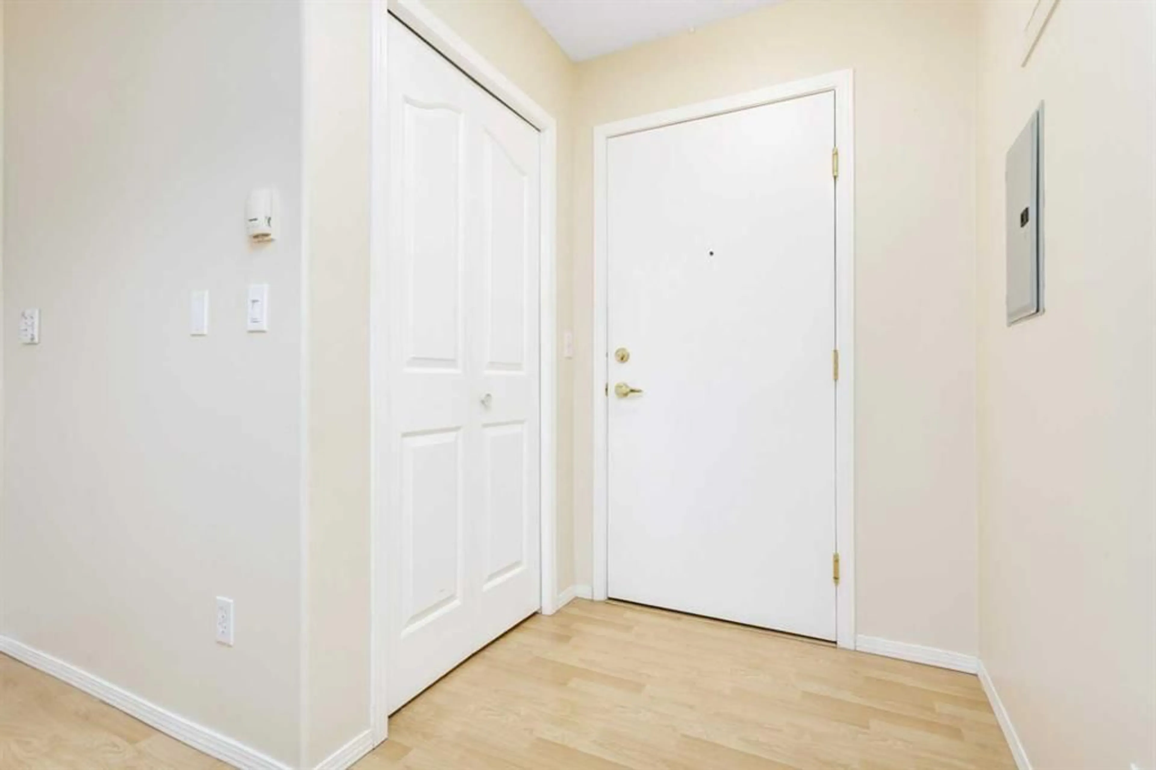
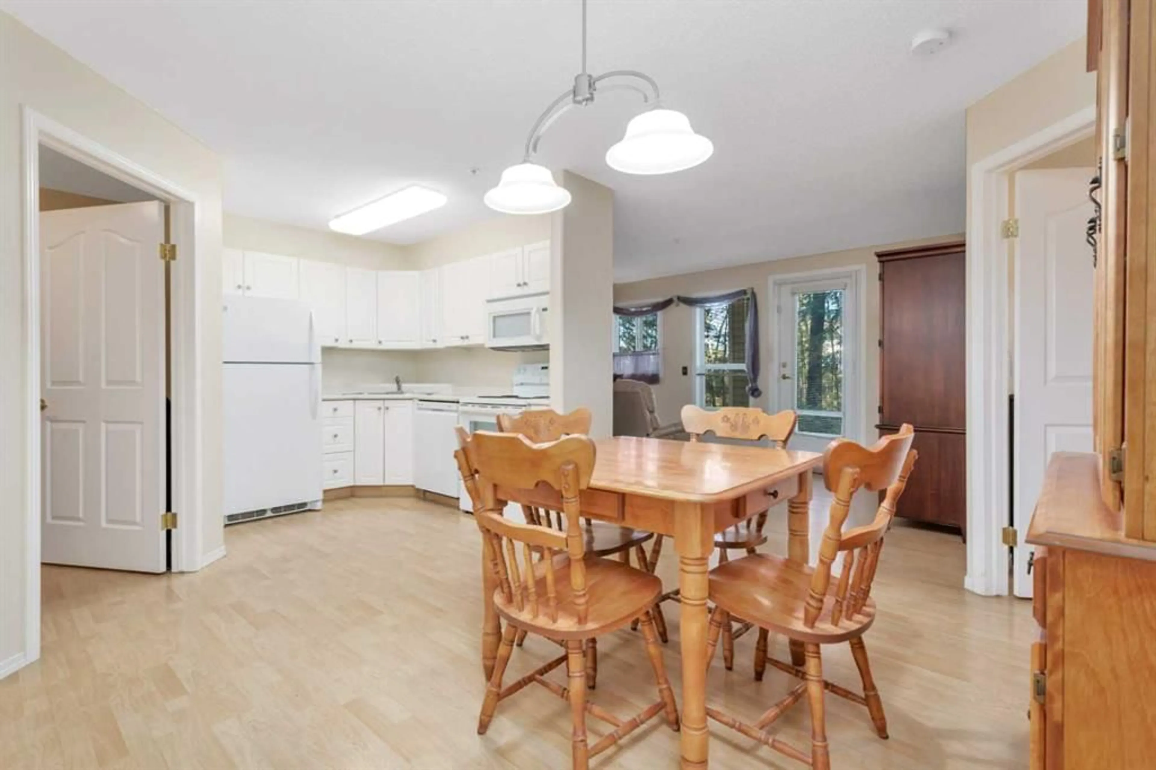
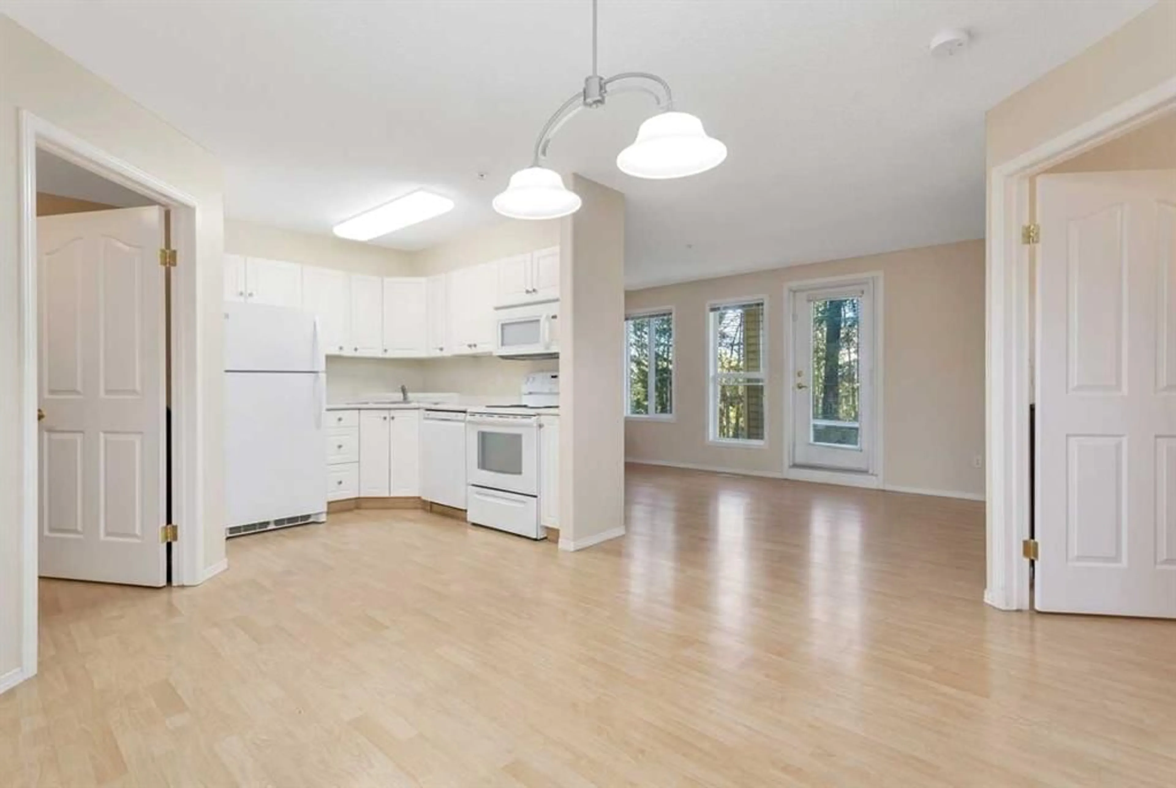
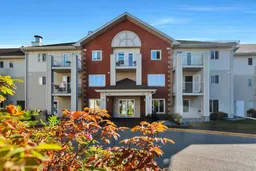
Welcome to unit 134 at Legacy Estates in Clearview Meadows, a 60+ adult-living community offering comfortable condominium living with a variety of amenities and opportunities for social connection. This main-floor, one-bedroom plus den, one-bathroom condo offers a functional layout with a welcoming living area and patio door leading directly to a private outdoor patio overlooking green space. The main-floor location provides convenient access to the outdoors and offers a convenient option for low-maintenance living. The kitchen features a practical layout, three appliances including a dishwasher. The spacious primary bedroom includes a good-sized closet, while the den features shelving that provides convenient storage and can also be used as an office, reading area, hobby space, or for other personal needs. Newer washer and dryer. A titled underground heated parking stall is included, with elevator access from the building to the parking area. Legacy Estates offers a range of on-site amenities, including a dining room, bistro/coffee area, fitness room, library, games room, hair salon, meeting and sitting areas, and outdoor spaces. Residents can also participate in organized social activities and community events. Additional features include on-site mail and guest accommodation. Located in Clearview Meadows, the building is close to shopping, restaurants, walking paths, public transit, parks, and other amenities. Enjoy the convenience of condominium living with your own private outdoor patio overlooking green space. A well-maintained home offering a practical layout, private outdoor space, titled underground parking, and access to the amenities and social opportunities available at Legacy Estates. One or more photos have been virtually staged with furniture and/or decor. The virtual staging is for illustrative purposes only and does not represent the actual furnishings or decor included with the property.
Property Details
Interior
Features
Main Floor
Bedroom
10`11" x 9`3"4pc Bathroom
12`7" x 9`8"Den
9`6" x 8`2"Dining Room
12`1" x 10`2"Exterior
Features
Parking
Garage spaces -
Garage type -
Total parking spaces 1
Condo Details
Amenities
Elevator(s), Fitness Center, Gazebo, Recreation Facilities, Visitor Parking
Inclusions
Property History
 40
40

