pillar/IMG-A2329257_1.jpg
2 days on Market

2821 Botterill Cres #49, Red Deer, Alberta T4R 2E5

Semi-Detached
1 + 1
3 + 1
~1259.00 sqft
$•••,•••
$402,000
Get pre-qualifiedPowered by nesto
Semi-Detached
1 + 1
3 + 1
~1259.00 sqft

Contact us about this property

Call

Highlights

Property Estimate

Days on market2 days

Estimated valueNot available

Price/Sqft$319/sqft

Monthly cost

Open Calculator

Description

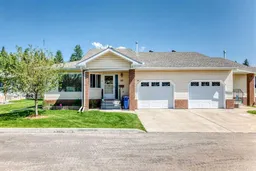
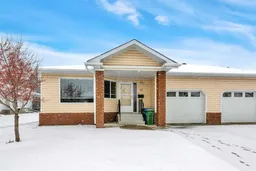
Click brochure link for more details** Welcome to Horizon Village Estates, a desirable 55+ adult living community offering comfort, convenience, and a low-maintenance lifestyle. This bright and inviting bungalow-style duplex condominium features 1,259 sqft of living space with 2 bedrooms and 2.5 bathrooms. The main floor is filled with natural light and showcases durable vinyl plank flooring throughout. The spacious primary bedroom includes a his-and-hers closets and a private 4-piece ensuite. Downstairs, the fully finished basement offers a large recreation/family room, a second bedroom, and an additional bathroom—perfect for guests, hobbies, or extra living space. Enjoy relaxing on the covered deck with a fiberglass roof while watching deer and rabbits that frequently visit the landscaped grounds. The single attached garage is equipped with a gas heater and hot and cold water taps for added convenience. Residents enjoy access to the community clubhouse, where neighbours gather for activities including pizza nights and shuffleboard. Visitor parking is available, and RV storage can be rented within the complex for a monthly fee. Ideally situated on a quiet cul-de-sac close to Bower Place Mall, shopping, restaurants, medical services, and numerous amenities. Condo fees include water, sewer, cable TV, internet, caretaker services, lawn maintenance, garbage, recycling and snow removal. Small pets are permitted. Enjoy carefree living in this welcoming and well-maintained home.


Property Details

StyleAttached-Side by Side,Bungalow
View-
Age of property1988
SqFt~1259.00 SqFt
Lot Size-
Parking Spaces2
MLS ®NumberA2329257
Community NameBower
Data SourcePILLAR 9
Listing byHonestdoor Inc.

Features

Heating: Forced Air,Natural Gas
Basement: Full,Finished,Other

Main Floor

Living Room

14`7" x 13`8"

Dining Room

11`3" x 10`8"

Kitchen

13`3" x 8`4"

Flex Space

17`11" x 8`11"


Features

Patio: Deck,Front Porch,See Remarks
Balcony: Deck,Front Porch,See Remarks

Parking

Garage spaces 1

Garage type -

Other parking spaces 1

Total parking spaces 2


Property History

Jul 14, 2026
ListedActive
$402,000
2 days on market
history photo preview45
Listing by pillar 9®
Property listed by Honestdoor Inc., Brokerage
Agent Banner Image
Interested in this property?Get in touch to get the inside scoop.

Market Data - Bower

Geo Zone Map ThumbnailBower

Seller's Market

View Market Data

Semi-Detached house - for the past 30 days

Buyer's market Seller's market

Avg. Days on Market

Past 30 days

18 days

Compared to

2025

6 days

2024

0 day

2023

0 day

New Listings

Past 30 days

0 listing

Compared to

2025

1 listing

2024

0 listing

2023

1 listing

Units sold

Past 30 days

1 unit

Compared to

2025

1 unit

2024

0 unit

2023

0 unit

Median Sold Price

Past 30 days

$367,000

Compared to

2025

$330,000


Population and Demographics

Overview

Total population 994
Average household income $106,223

Age (%)

0 to 19
20%
20 to 34
22%
35 to 49
20%
50 to 64
19%
65 and plus
19%

Household composition (%)

Single family
51%
Single person
41%
Multi person
8%
Multi family
0%

Mother tongue (%)

English
82%
Tagalog (Pilipino, Filipino)
7%
Others
4%
Yue (Cantonese)
1%
French
1%

House tenancy (%)

Renters
54%
Owners
46%

What’s nearby?Essentials within 5 km

Local Logic

Transportation Scores

Estimated Budget