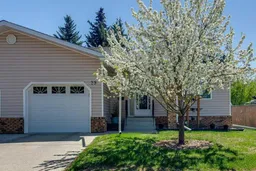
2821 Botterill Cres #29, Red Deer, Alberta T4R 2E5
Contact us about this property
Highlights
Estimated valueThis is the price Wahi expects this property to sell for.
The calculation is powered by our Instant Home Value Estimate, which uses current market and property price trends to estimate your home’s value with a 90% accuracy rate.Not available
Price/Sqft$354/sqft
Monthly cost
Open Calculator
Description
Welcome to Horizon Village in desirable Bower, a senior-oriented bungalow condo community known for comfort, convenience, and low-maintenance living. This well-cared-for half duplex offers 1,059 sq. ft. above grade, a finished basement, 3 bedrooms, 2 full bathrooms, and an attached single garage. The main floor is bright, welcoming, and thoughtfully laid out, with updated flooring, neutral decor, main floor laundry, and added natural light from solar tubes that help keep the home feeling open and cheerful throughout the day. The white kitchen features generous cabinetry, solid surface countertops, a stylish tile backsplash, and a functional layout that opens nicely to the dining and living areas. Two bedrooms are located on the main floor, including a spacious primary bedroom and a front bedroom with a recently replaced window. The finished basement adds excellent flexibility with a large rec room, third bedroom, second 4-piece bathroom, utility area, and extra storage. Important updates include a recently updated furnace and hot water tank, offering added peace of mind. Outside, the covered rear deck includes a sunshade and is the perfect spot for morning coffee while overlooking the peaceful green reserve and mature trees. The monthly condo fee of $660.20 includes exterior maintenance, grounds maintenance, snow removal, landscaping, clubhouse use, visitor parking, trash and recycling, plus cable and internet — a valuable monthly savings and a major convenience for anyone looking to simplify their lifestyle. Close to Bower Mall, shopping, transit, walking paths, and everyday amenities, this home is a comfortable and practical choice in one of Red Deer’s sought-after bungalow condo communities.
Property Details
Interior
Features
Main Floor
4pc Bathroom
10`0" x 7`5"Bedroom - Primary
10`5" x 13`8"Bedroom
10`0" x 11`3"Dining Room
11`0" x 6`9"Exterior
Features
Parking
Garage spaces 1
Garage type -
Other parking spaces 1
Total parking spaces 2
Property History
49