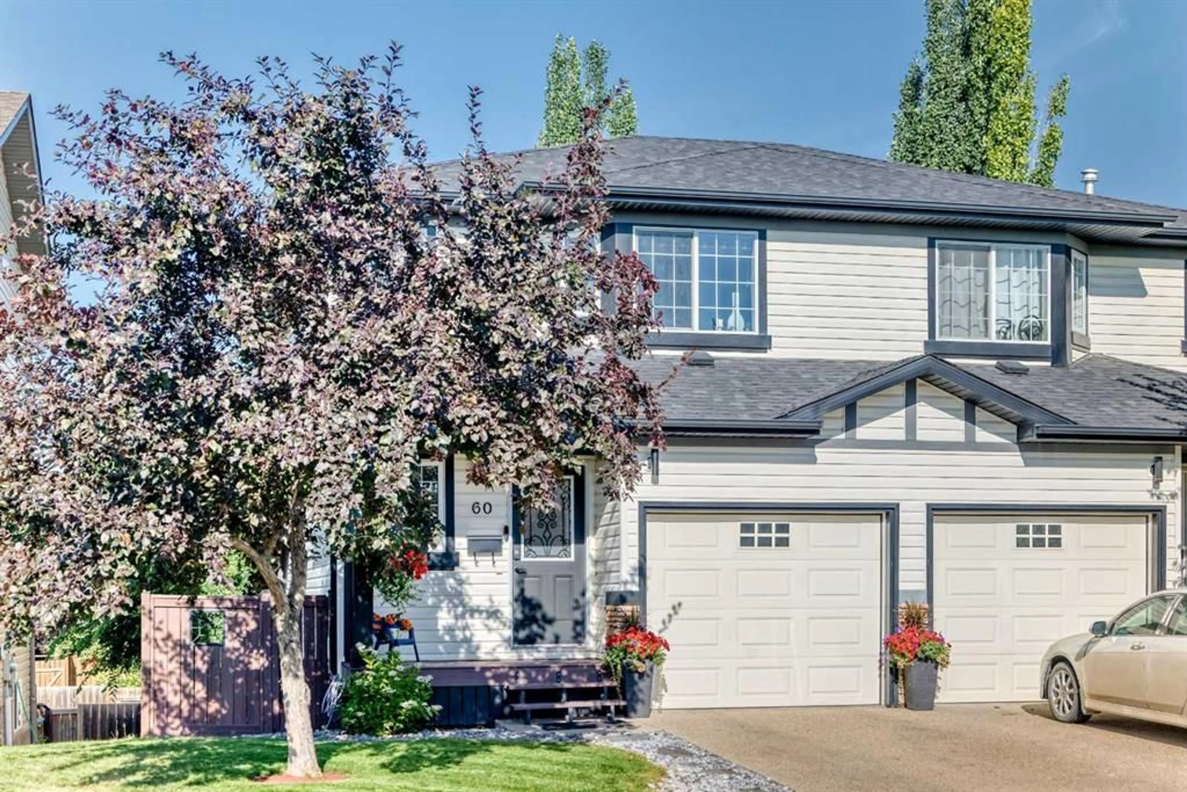
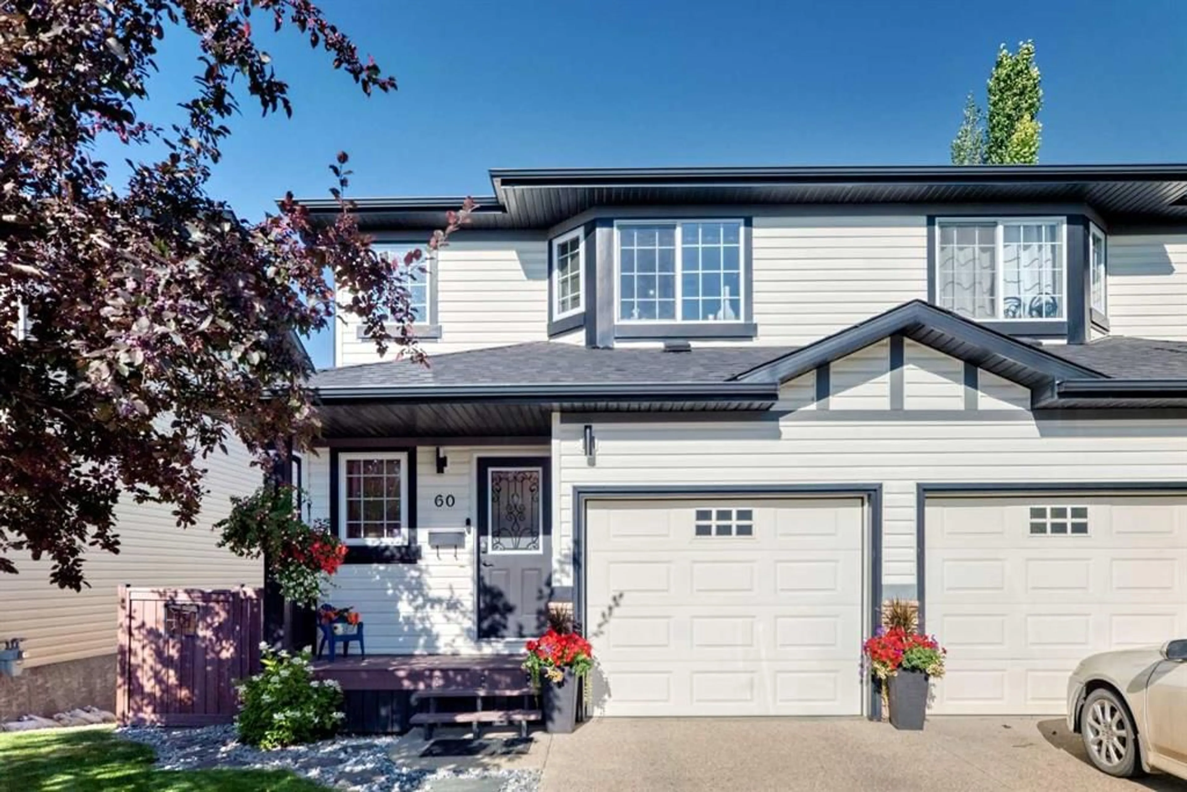
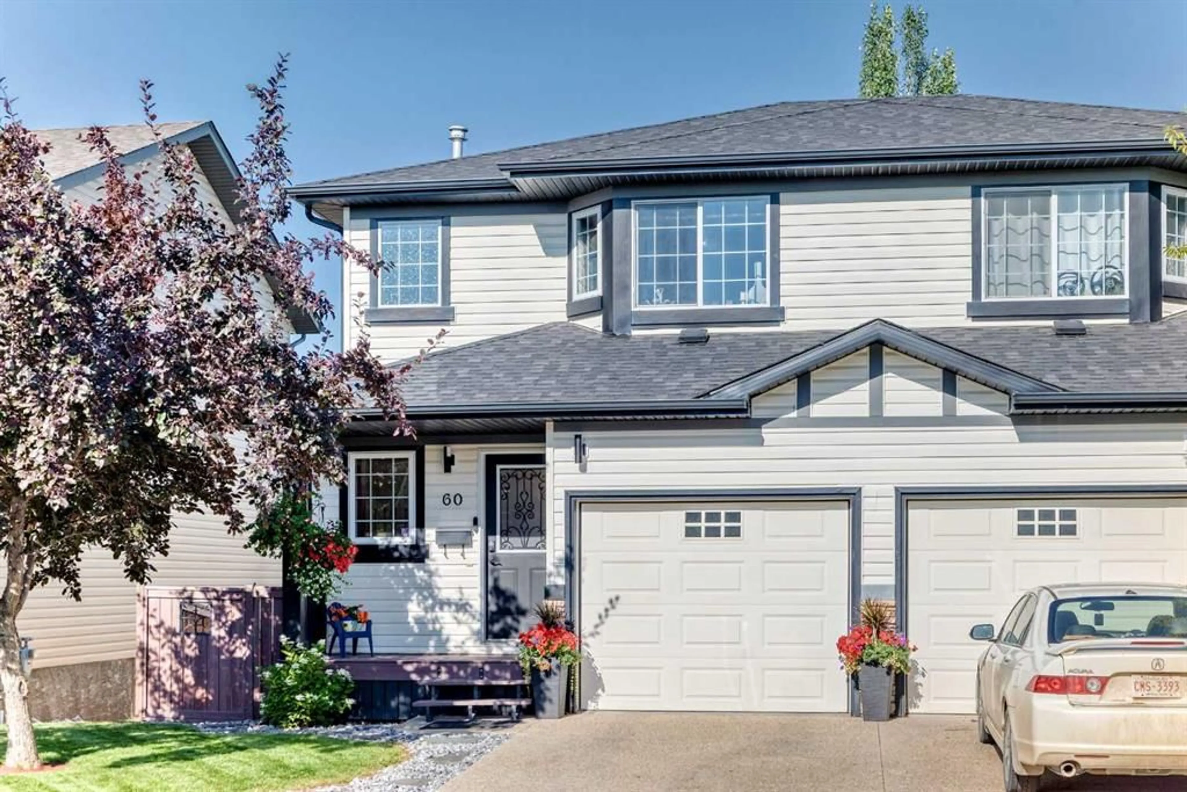
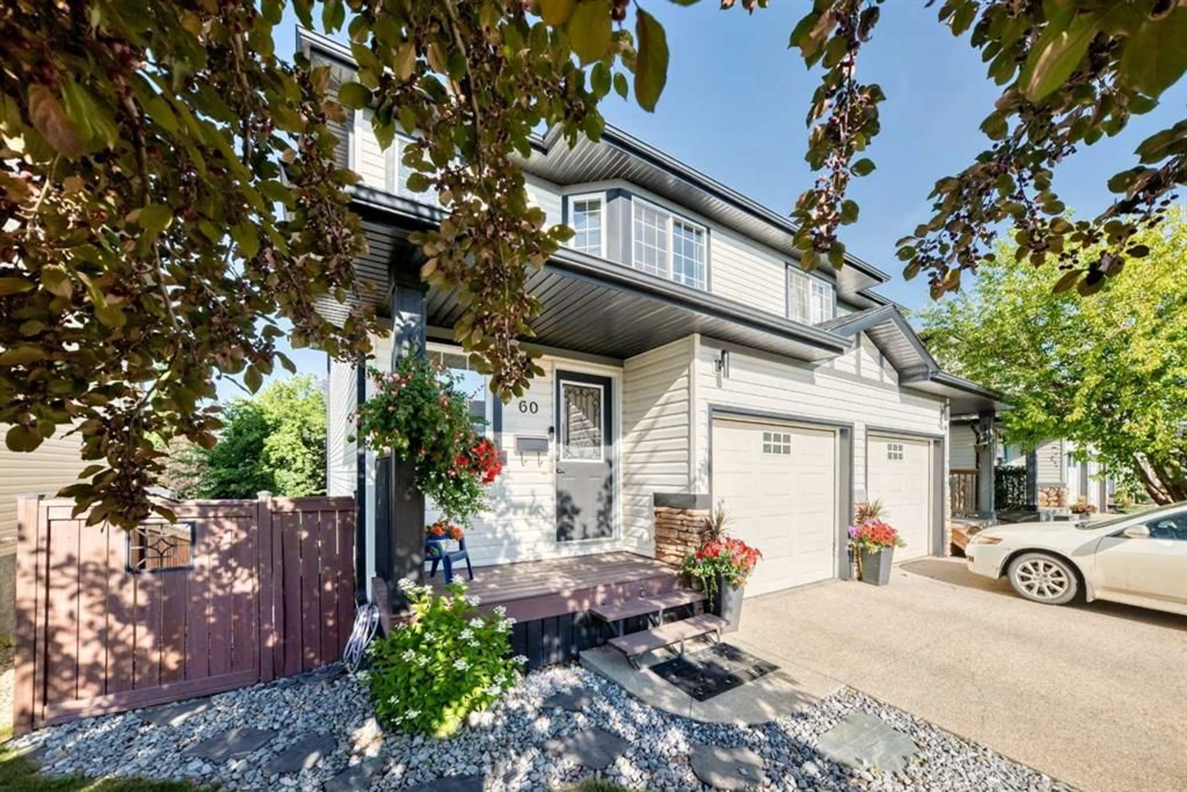
60 Arthur Close, Red Deer, Alberta T4R3M5
Contact us about this property
Highlights
Estimated valueThis is the price Wahi expects this property to sell for.
The calculation is powered by our Instant Home Value Estimate, which uses current market and property price trends to estimate your home’s value with a 90% accuracy rate.Not available
Price/Sqft$332/sqft
Monthly cost
Open Calculator
Description
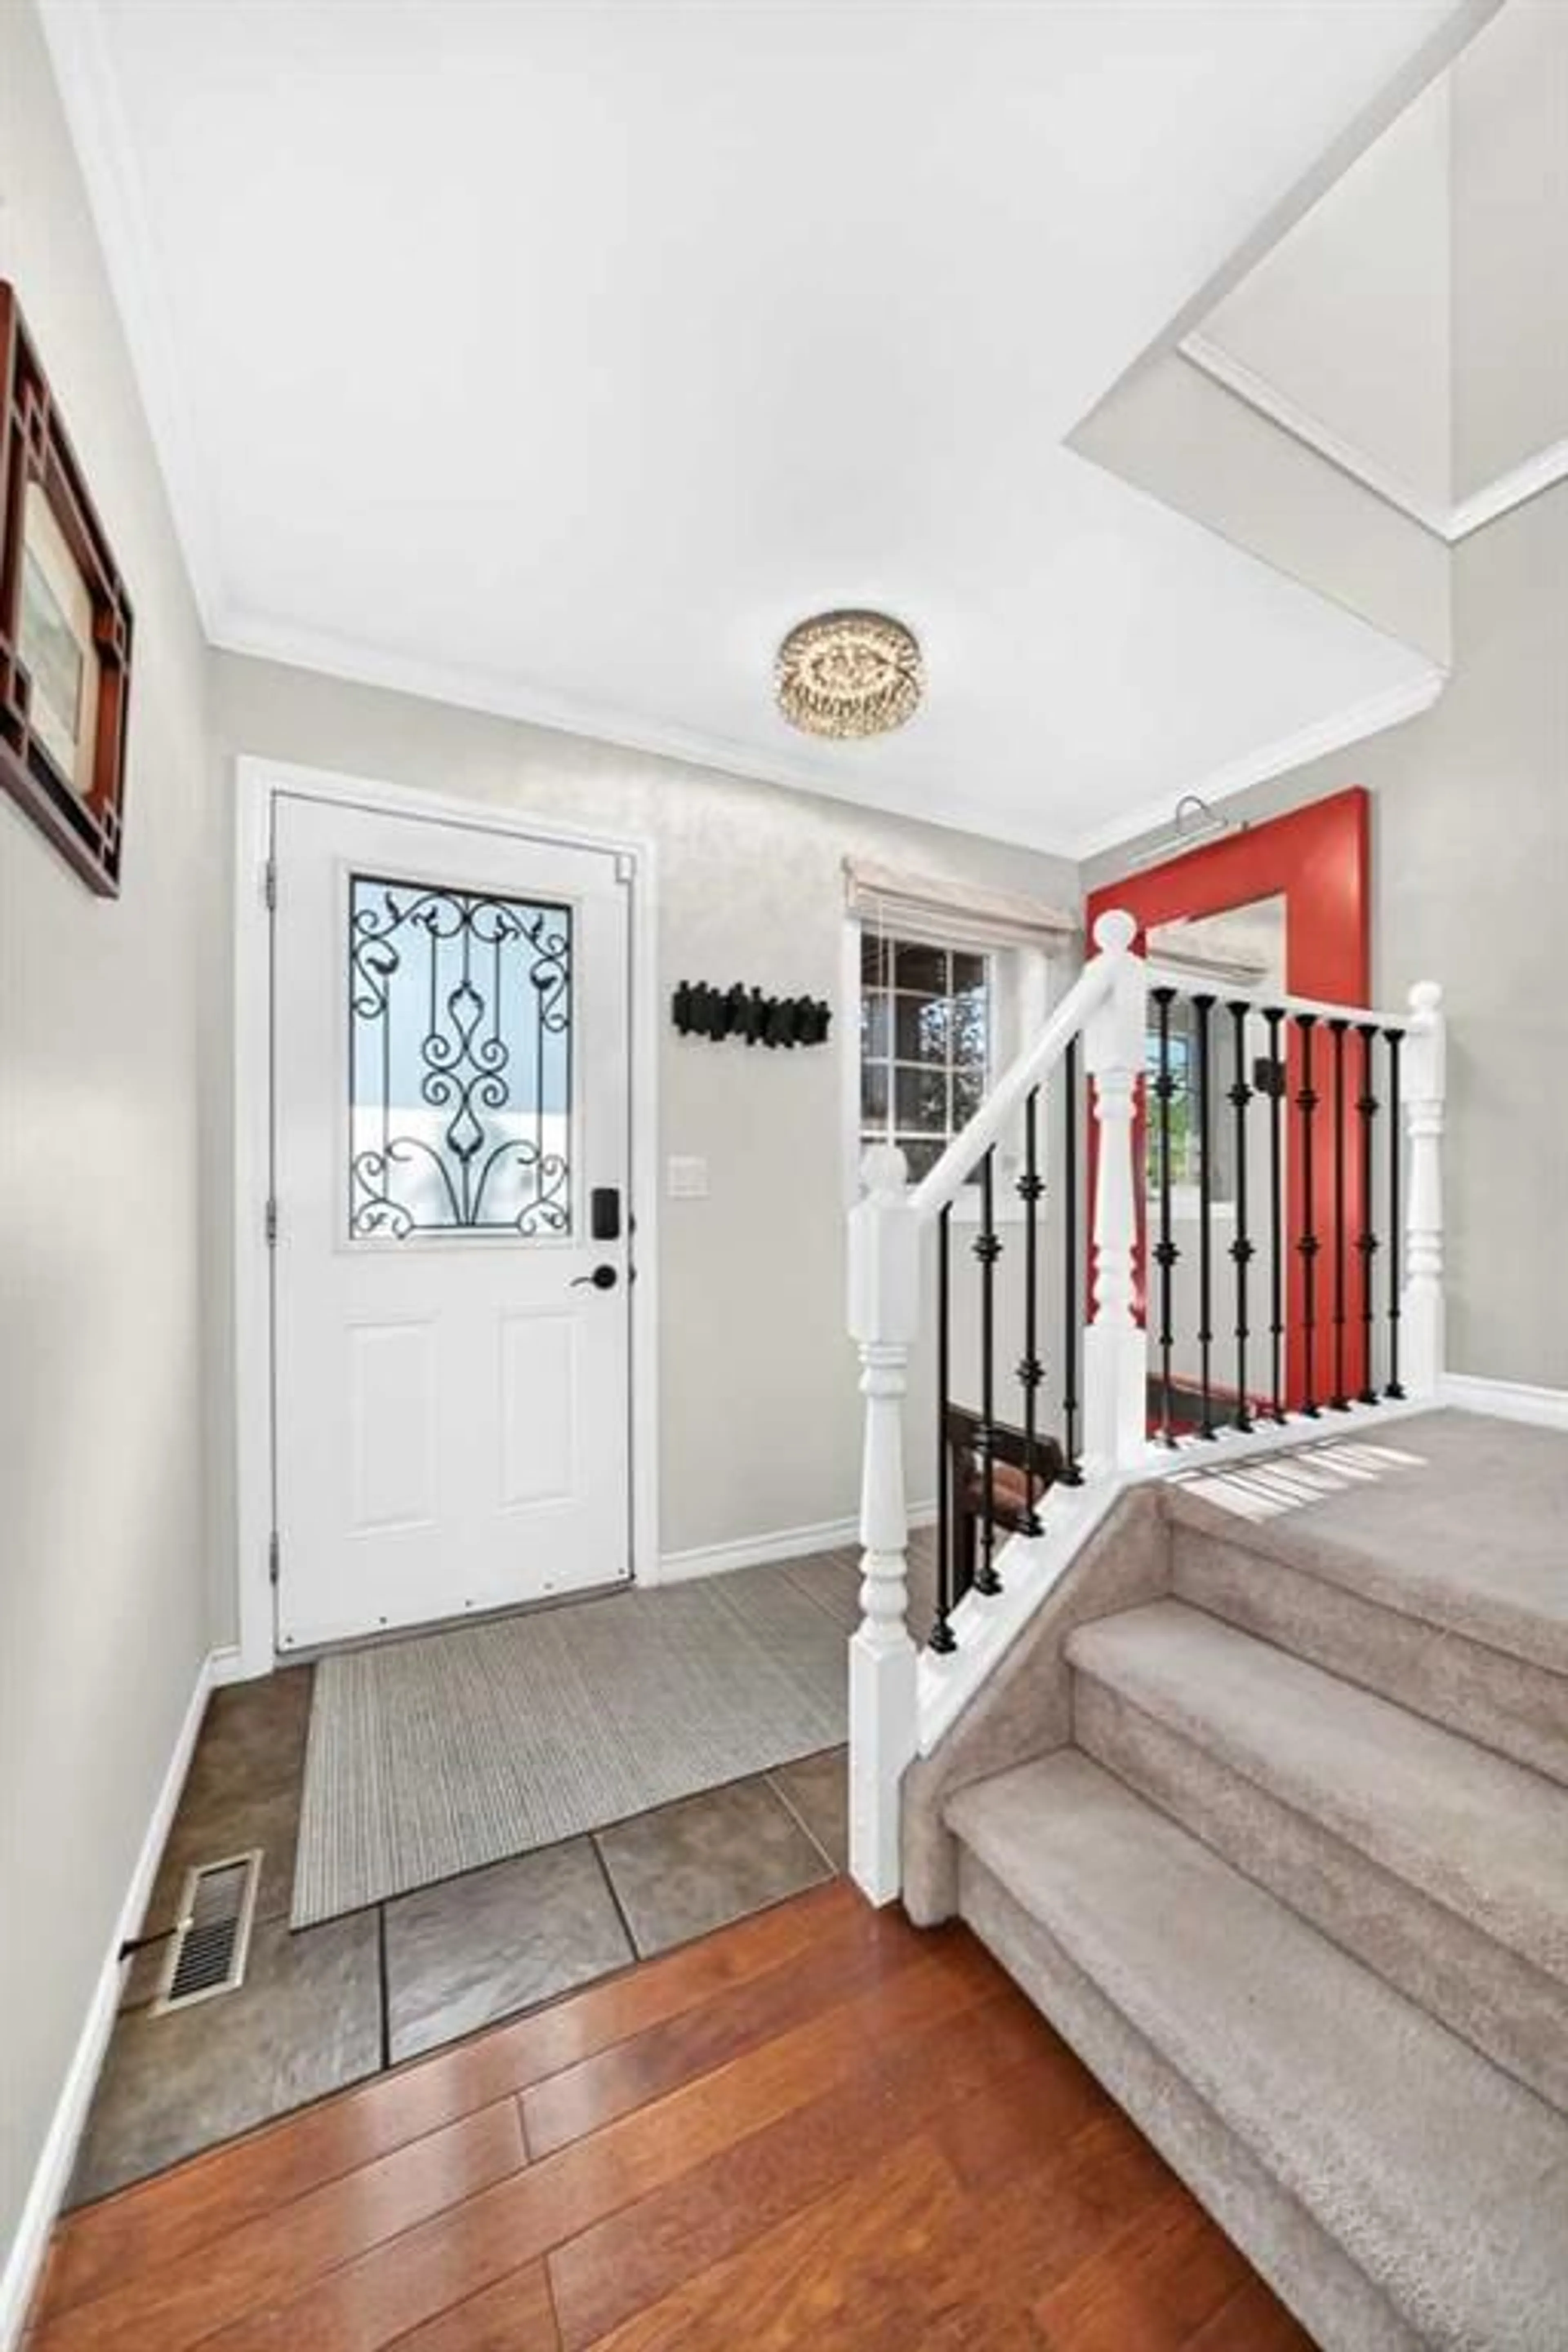
Welcome to this beautifully maintained walkout half duplex, tucked away on a close in the highly sought-after community of Anders. The bright, open-concept main floor features rich hardwood and tile flooring, creating a warm and inviting living space. The spacious kitchen is finished with granite countertops and provides easy access to a generous deck—perfect for relaxing or entertaining. Upstairs, you'll find two large bedrooms, each with its own private 4-piece ensuite. The primary suite also offers the added luxury of two walk-in closets, providing exceptional storage and convenience. The walkout basement is fully finished and includes a recreation room with direct access to the backyard, along with a 2 piece bathroom w' laundry, and storage space. Outside, enjoy a truly one-of-a-kind, low-maintenance landscaped yard featuring extensive stamped concrete and beautiful stonework. Completing the property are both a fully finished single attached garage and a detached over-sized single garage that is insulated and drywalled, providing excellent parking, storage, or workshop space. Seller confirms the shingles were done in November 2020. This is a rare opportunity to own a unique home in one of Red Deer's most desirable neighbourhoods.
Property Details
Interior
Features
Main Floor
Covered Porch
9`5" x 3`9"Entrance
8`11" x 3`8"Living Room
8`7" x 7`9"Kitchen
10`10" x 10`1"Exterior
Features
Parking
Garage spaces 2
Garage type -
Other parking spaces 1
Total parking spaces 3
Property History
 45
45

