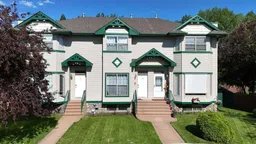
49 Abel Close, Red Deer, Alberta T4R 2Y3
Contact us about this property
Highlights
Estimated valueThis is the price Wahi expects this property to sell for.
The calculation is powered by our Instant Home Value Estimate, which uses current market and property price trends to estimate your home’s value with a 90% accuracy rate.Not available
Price/Sqft$265/sqft
Monthly cost
Open Calculator
Description
FULLY DEVELOPED 2-STOREY TOWNHOME IN ASPEN RIDGE ~ 2 PRIMARY SUITES ~ FULLY FENCED BACKYARD W/ NO NEIGHBOURS BEHIND ~ NO CONDO FEES ~ Spacious foyer welcomes you to this well cared for home ~ The living room features high ceilings and a large west facing picture window that allows natural light to fill the space ~ the kitchen offers a functional floor plan with plenty of light stained cabinets with contrasting crown moulding, ample counter space including an island with an eating bar, a wall pantry, and opens to the dining space with a large picture window that overlooks the backyard and convenient access to the deck and backyard ~ The deck has a privacy wall and overlooks the backyard ~ 2 piece main floor bathroom ~ The upper level offers two generous size primary suites, both with dual closets and 4 piece ensuites with Jacuzzi tubs ~ The fully finished basement offers a generous size family room, large bedroom, 4 piece bathroom, laundry located in it's own room and space for storage ~ The backyard is fully fenced with back alley access, has a mature tree , shed, fire pit, with no neighbours behind and backing onto mature trees ~ Rear parking pad offers off street parking ~ Located close to multiple schools, parks, playgrounds and walking trails with easy access to the Collicut Centre, multiple shopping plazas with most amenities within short walking distance.
Property Details
Interior
Features
Main Floor
Living Room
17`1" x 12`9"Kitchen
12`0" x 11`3"Dining Room
11`3" x 6`9"2pc Bathroom
5`7" x 5`0"Exterior
Features
Parking
Garage spaces -
Garage type -
Total parking spaces 1
Property History
38