19 hours on Market

246 Addington Dr, Red Deer, Alberta T4R 3N4

Detached
2 + 2
3
~1502.00 sqft
$699,000
Get pre-qualifiedPowered by nesto
Detached
2 + 2
3
~1502.00 sqft

Contact us about this property

Call

Highlights

Property Estimate

Days on market19 hours

Estimated valueNot available

Price/Sqft$465/sqft

Monthly cost

Open Calculator

Description

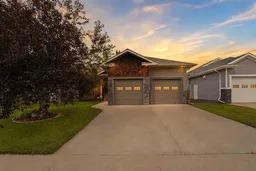
Welcome to this stunning 1,500 sq. ft. walkout bungalow in the Aspen Ridge neighborhood. This home has amazing curb appeal with the luxurious vinyl cedar look siding and backs directly onto a beautiful green space. From the moment you step inside, you’ll be impressed by the grand foyer and soaring 10-foot ceilings that create an inviting sense of space. The open-concept main floor is designed for both everyday living and entertaining, a spectacular kitchen complete with a massive granite island, Hickory cabinets and plenty of workspace for the home chef. The spacious primary suite provides a peaceful retreat with generous room to relax, with an entrance to the the large deck that offers the perfect place to enjoy your morning coffee or unwind in the evening with a cocktail. The main floor has a 2nd bedroom/ den and a main floor laundry for extra convenience . The fully finished walkout basement is ideal for family living and entertaining, offering two oversized bedrooms, a dedicated theatre room, a spacious family room, and patio doors leading directly to the backyard and green space beyond. Whether you’re hosting guests, enjoying movie nights, or simply appreciating the beauty of nature from your own backyard, this home delivers an exceptional lifestyle. Located in the highly desirable Aspen Ridge community, close to parks, walking trails, schools, and amenities, this remarkable bungalow is a rare opportunity to own a premium walkout property in one of Red Deer’s finest locations.


Property Details

StyleBungalow
View-
Age of property2005
SqFt~1502.00 SqFt
Lot Size-
Parking Spaces2
MLS ®NumberA2332344
Community NameAspen Ridge
Data SourcePILLAR 9
Listing byRE/MAX real estate central alberta

Features

Heating: Forced Air
Cooling: Central Air
Basement: Full,Finished,Walk Out

Main Floor

Foyer

16`2" x 11`7"

Bedroom

11`9" x 9`11"

4pc Bathroom

8`8" x 8`4"

Dining Room

21`6" x 9`11"


Features

Patio: Deck,Glass Enclosed

Parking

Garage spaces 2

Garage type -

Other parking spaces 0

Total parking spaces 2


Property History

Jul 25, 2026
ListedActive
$699,000
19 hours on market
history photo preview44
Listing by pillar 9®
Property listed by RE/MAX real estate central alberta, Brokerage
Agent Banner Image
Interested in this property?Get in touch to get the inside scoop.

Market Data - Aspen Ridge

Geo Zone Map ThumbnailAspen Ridge

Seller's Market

View Market Data

Detached house - for the past 30 days

Buyer's market Seller's market

Avg. Days on Market

Past 30 days

103 days

Compared to

2025

15 days

2024

0 day

2023

15 days

New Listings

Past 30 days

3 listings

Compared to

2025

3 listings

2024

2 listings

2023

5 listings

Units sold

Past 30 days

1 unit

Compared to

2025

1 unit

2024

0 unit

2023

4 units

Median Sold Price

Past 30 days

$772,550

Compared to

2025

$590,000

2023

$440,750


Population and Demographics

Overview

Total population 1886
Average household income $140,276

Age (%)

0 to 19
24%
20 to 34
16%
35 to 49
20%
50 to 64
22%
65 and plus
18%

Household composition (%)

Single family
73%
Single person
22%
Multi person
5%
Multi family
0%

Mother tongue (%)

English
90%
Tagalog (Pilipino, Filipino)
3%
Others
3%
Spanish
1%
French
1%

House tenancy (%)

Owners
83%
Renters
17%

What’s nearby?Essentials within 5 km

Local Logic

Transportation Scores

Estimated Budget