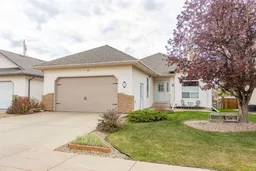
Step inside this lovingly maintained bungalow filled with cherished memories and timeless charm. Immaculate from top to bottom this home demonstrates sheer pride of ownership throughout. A welcoming front entrance makes everyone feel at home as soon as you walk in. Offering an open and airy great room design the seamless flow between the areas makes certain that no one is left out of the socializing this plan has to offer. Beautiful kitchen space nicely appointed with new Quartz counter tops, huge center island, decorative tile back splash, new kitchen hardware, a full set of matching white appliances, deep corner pantry with organizer shelves plus an excellent amount of cabinet space for extra kitchen storage. Perfect for casual gatherings the conversation area is complimented with a soothing gas fireplace plus large windows with updated blinds ideal for natural lighting to come in. The well rounded dining space can either be for a small intimate gathering or offers enough room for a large family function. The gleaming hardwood floors add refined timeless beauty throughout the home. Offering a quiet workspace the front room can easily substitute as a home office with the double french doors or an extra Guest bedroom for the main level. A brand new coat of paint throughout the entire main floor has given the a home a fresh new feel with a warm natural tone. The spacious Primary room will easily accommodate a variety of furnishings for everyone's needs. Enjoy the generous walk through en suite boasting an extended vanity, deep soaker style bath tub, separate shower with seat and a deep walk in closet ideal for your wardrobe. A massive family/games room in the basement is ideal for hosting all types of gatherings with friends and family alike. A second gas fireplace plus built ins compliment the space. Two additional guest bedrooms for extended family plus an additional four piece bath for everyone to use. Home offers under floor heat in the basement as well as the garage floor perfect for the colder months, or cool off in the summer with the Central Air in the home. Both hot water tanks have been replaced within the last 5 years, newer 30 year fibre glass shingles have been put on home as well. The stunning backyard is something you will surely love to enjoy. A two level West facing deck plus lower patio area offers more than enough space for friends to gather. Low maintenance flowers and shrubs, garden area plus handy irrigation makes for an ease of care. Custom design she shed not only could store extra yard supplies but could even be your own tranquility space or retreat. Two extra garden sheds for storage, gas line for bbq and even a paved back lane to keep the dust down. Add the fact this home is located in the sought after Anders subdivision within walking distance to the gorgeous lake path surrounded by estate type homes.
Inclusions: Central Air Conditioner,Dishwasher,Garage Control(s),Microwave,Refrigerator,Stove(s),Washer/Dryer,Window Coverings

 40Listing by pillar 9®

