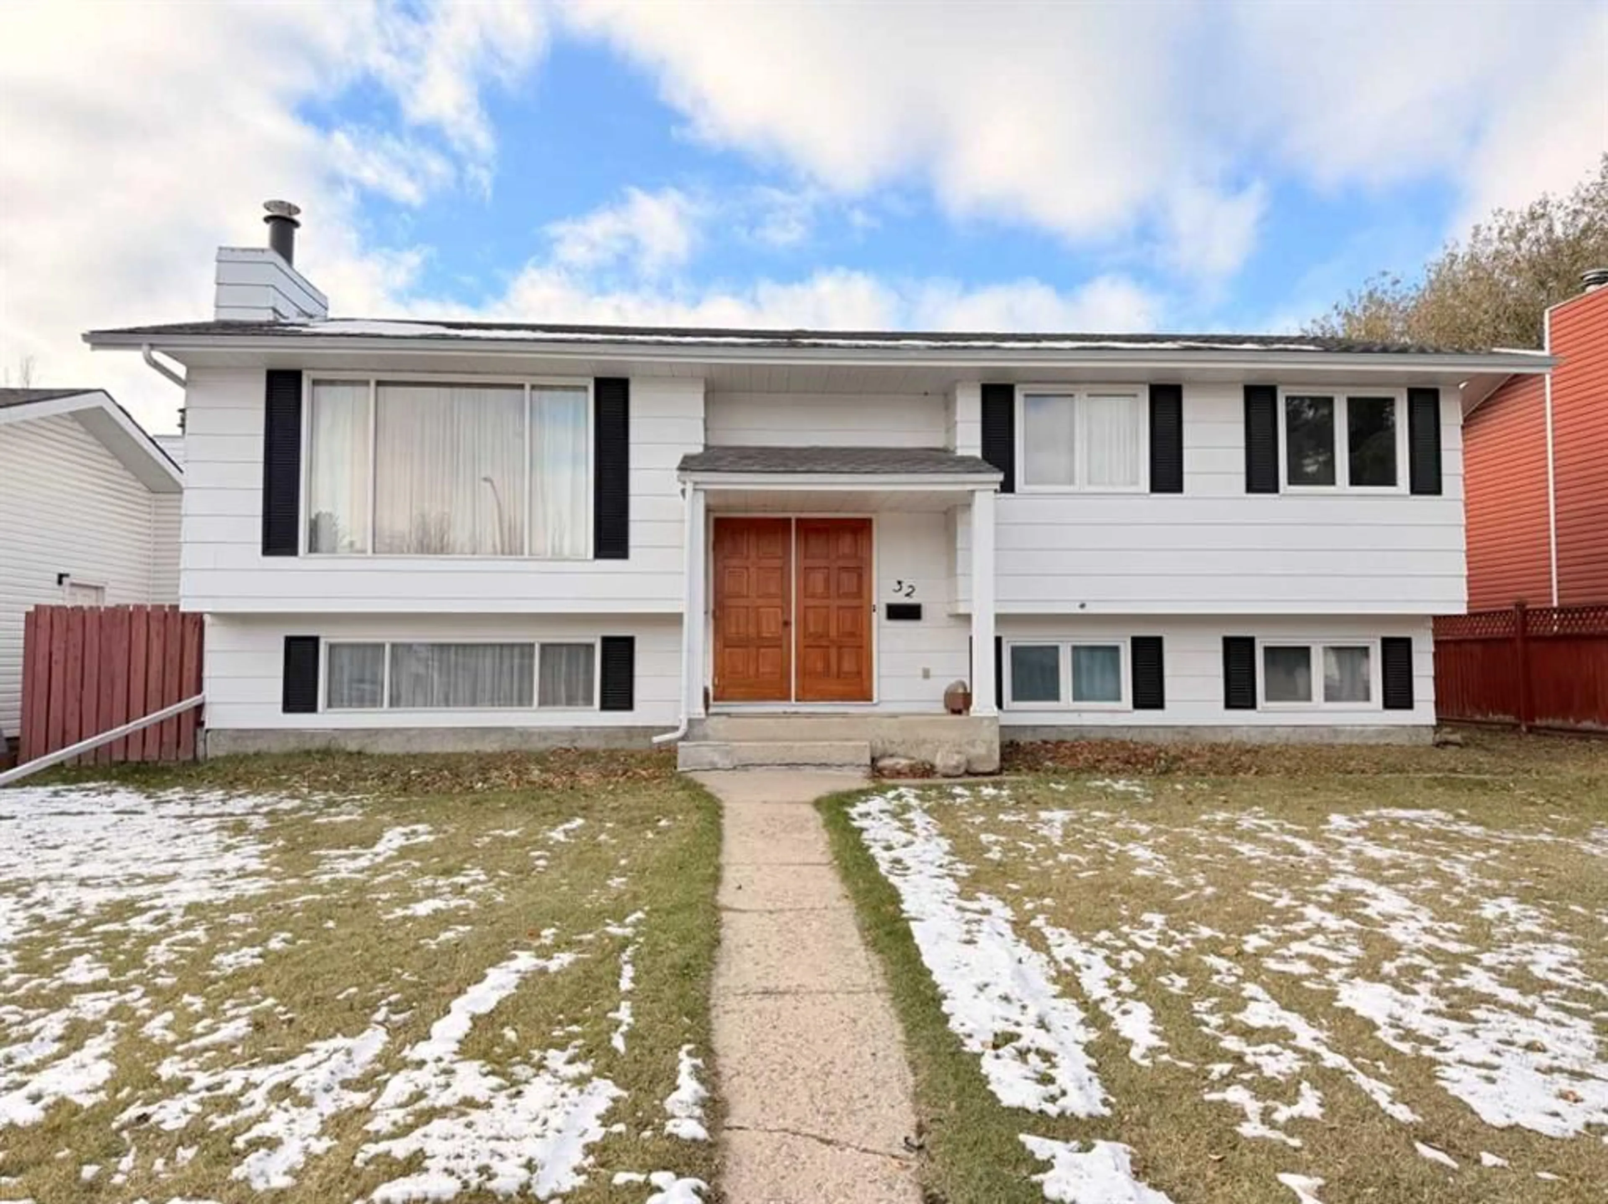
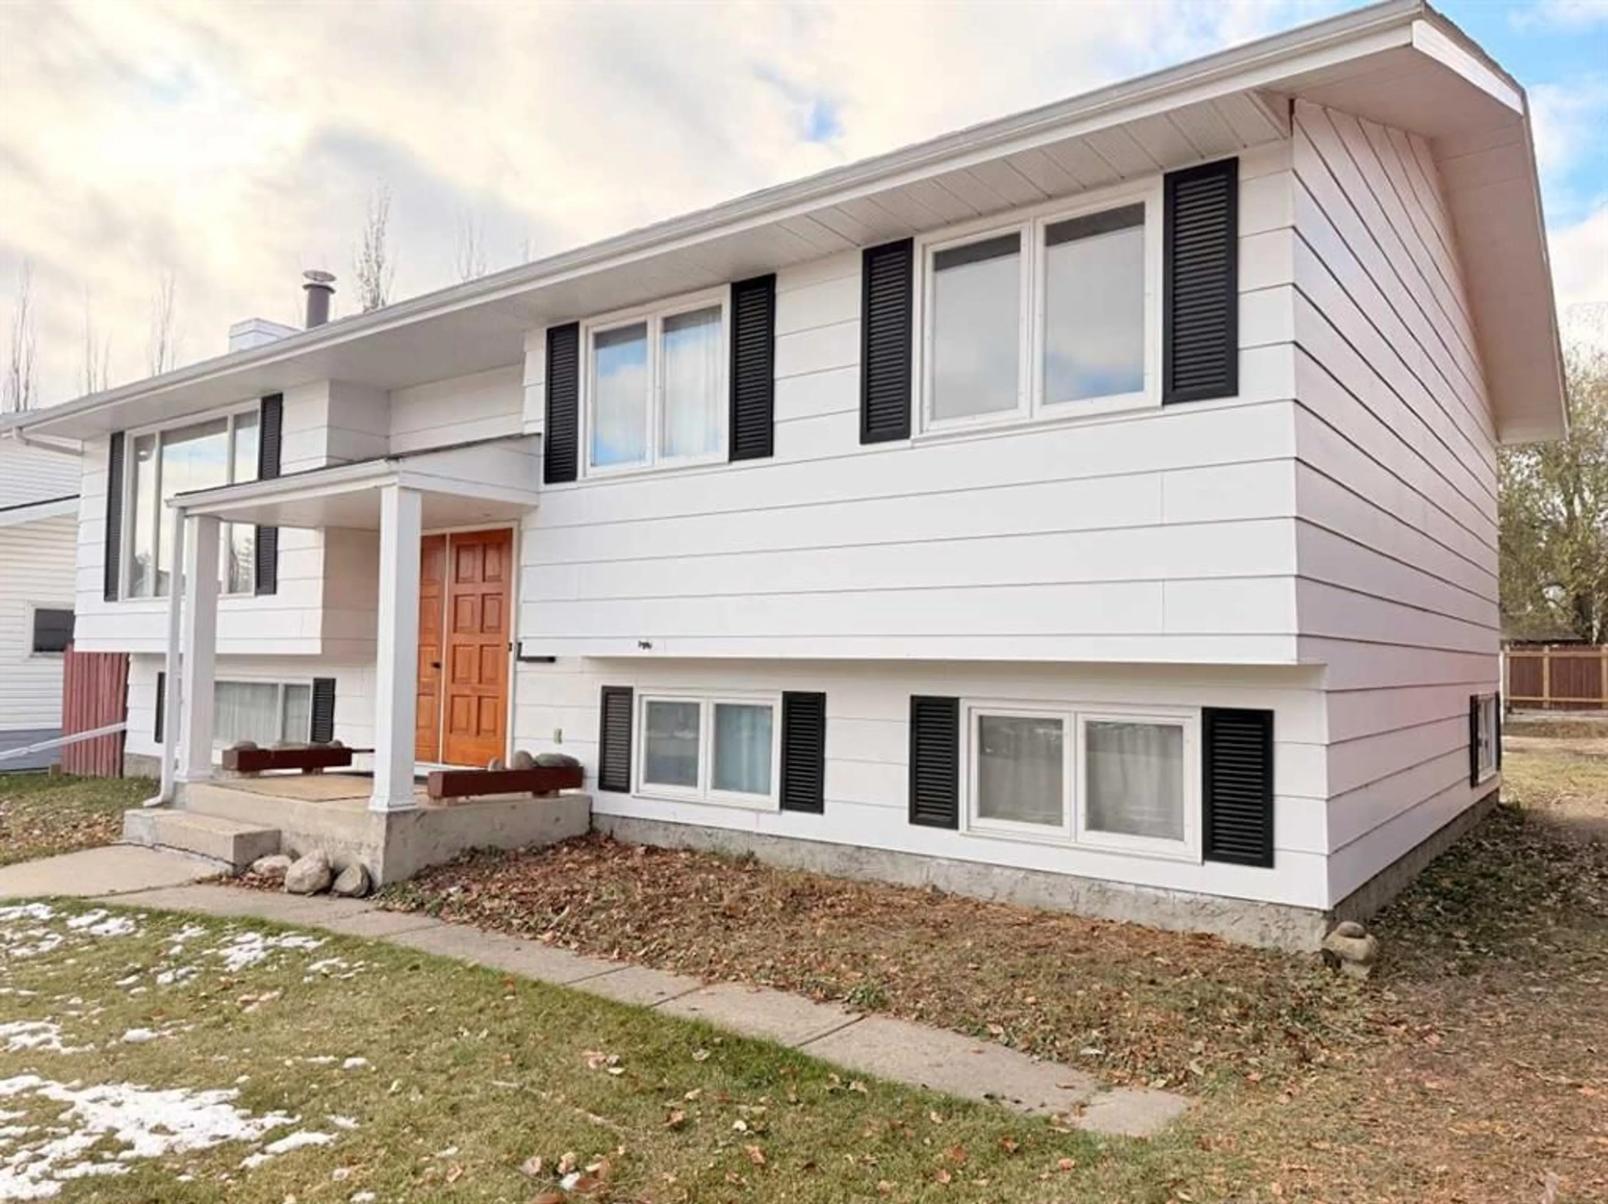
32 Asmundsen Ave, Red Deer, Alberta T4R 1E9
Contact us about this property
Highlights
Estimated valueThis is the price Wahi expects this property to sell for.
The calculation is powered by our Instant Home Value Estimate, which uses current market and property price trends to estimate your home’s value with a 90% accuracy rate.Not available
Price/Sqft$308/sqft
Monthly cost
Open Calculator
Description
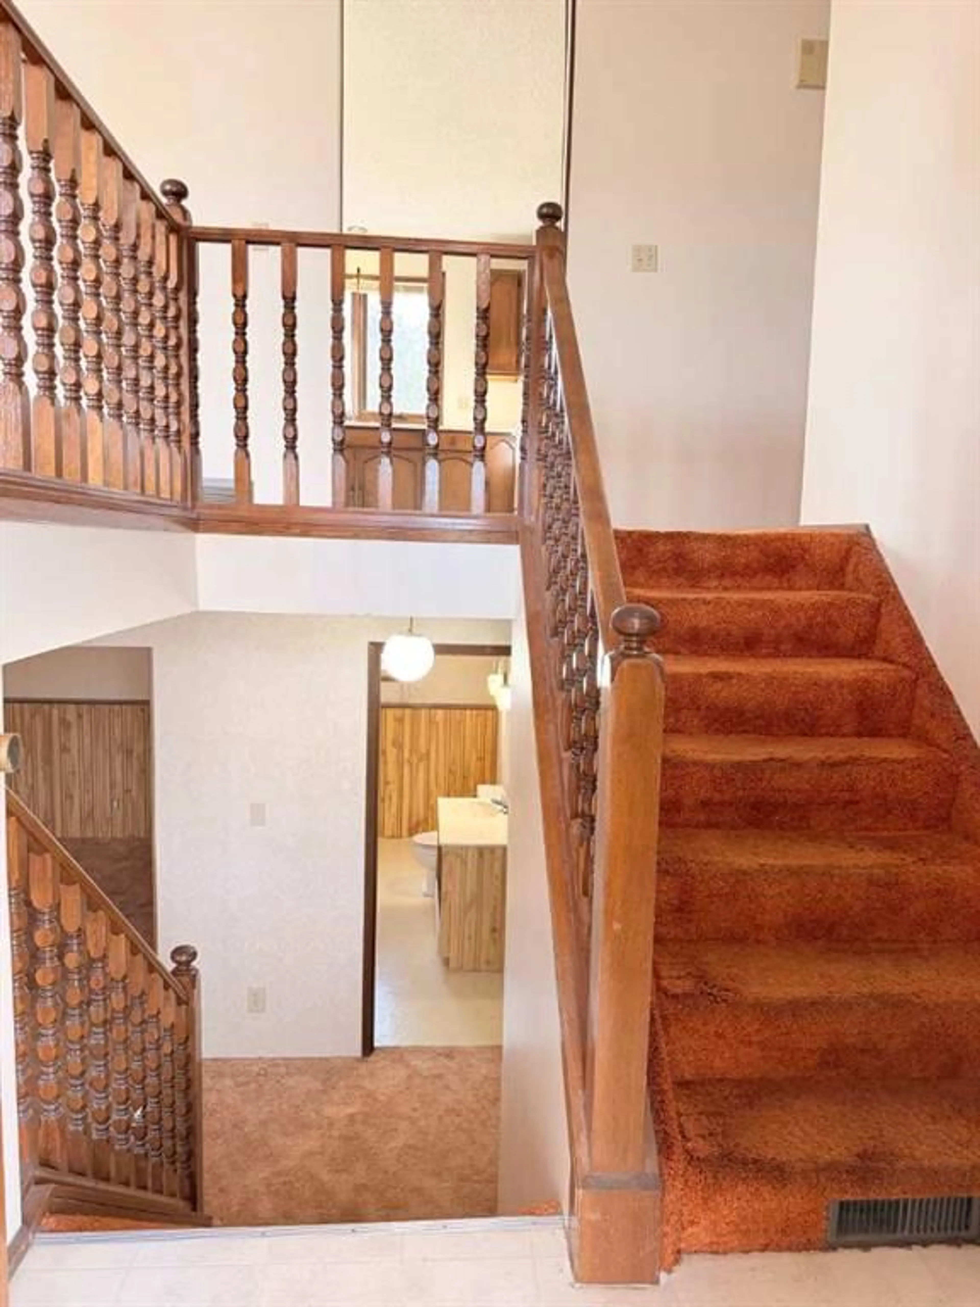
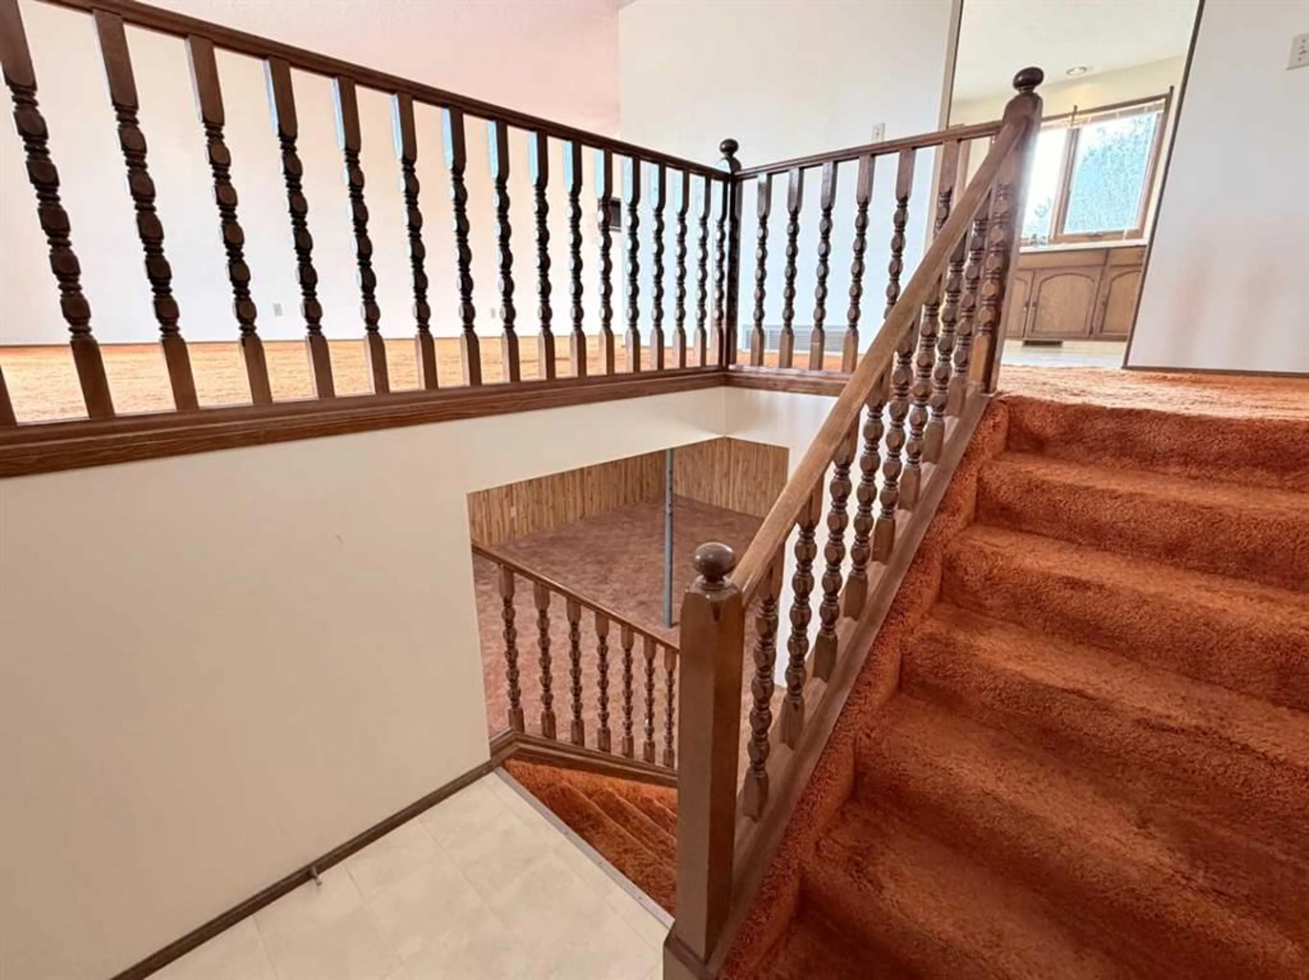
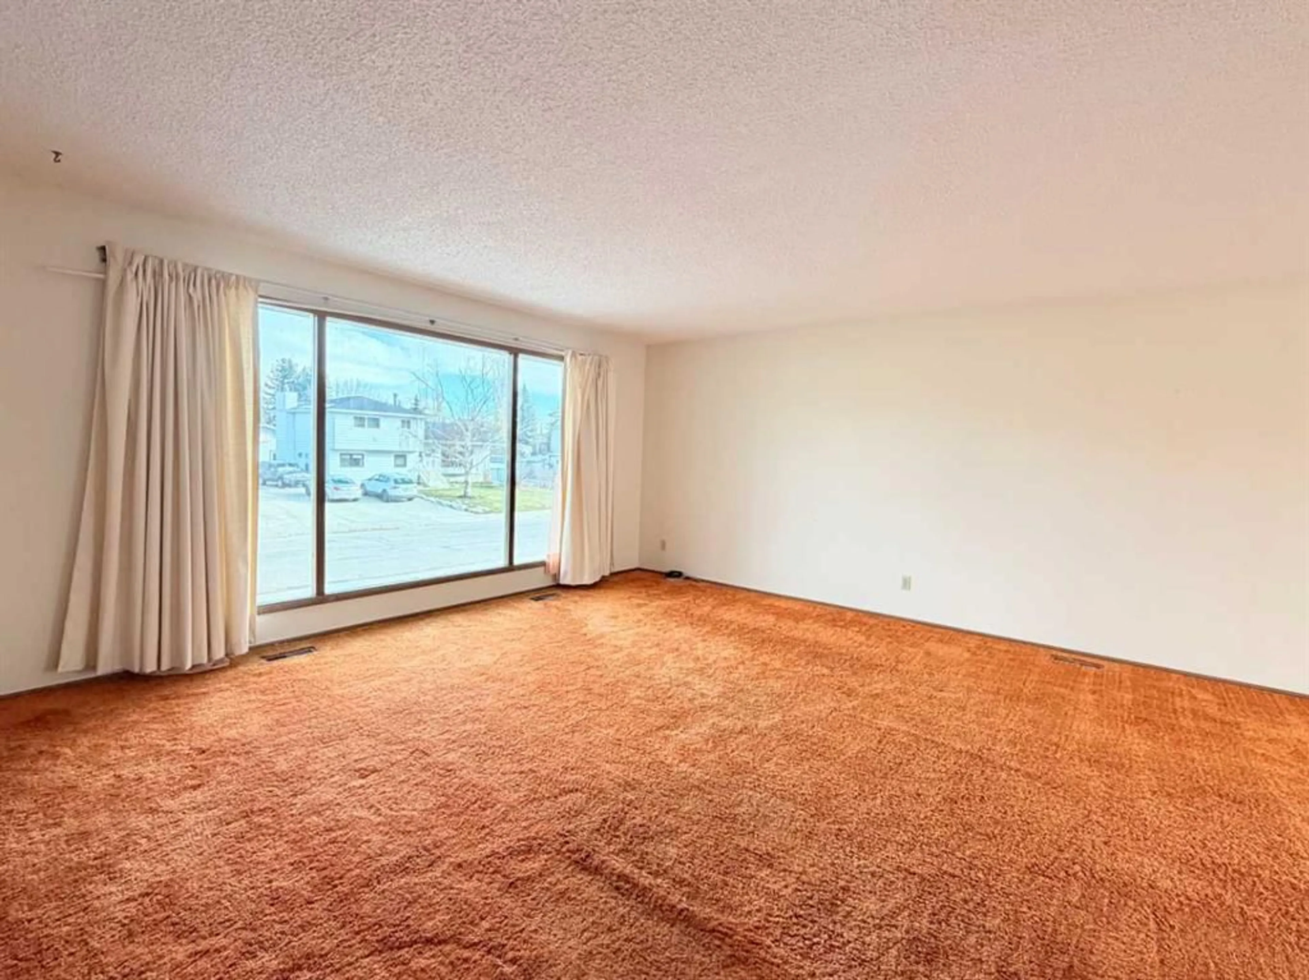
Space, potential and an oversized garage in established Anders Park! This five bedroom bi level offers a wonderful opportunity to make a home your own, with a generous layout, mature surroundings and plenty of room for your ideas. Whether you’re looking for your next family home or a property to update over time, there is plenty here to work with. The main floor welcomes you with a bright, spacious living room where a large picture window brings in natural light. The adjoining dining area provides room to gather with family and friends, with access to the rear deck for summer barbecues or a quiet morning coffee. The kitchen offers ample cabinetry and counter space, along with room for an everyday eating area. Three bedrooms complete this level, including a primary bedroom with its own two piece ensuite, plus a four piece main bathroom. Downstairs, large windows bring natural light into the developed basement. The generous family room features a brick faced wood burning fireplace that creates a natural focal point for a future refresh. Two additional bedrooms, a two piece bathroom, laundry and utility space, and a separate exterior entrance add flexibility to the layout. Outside, the large lot offers room to enjoy, garden or personalize. A long driveway extending from the front to the backyard provides additional parking and access to the impressive double detached garage. With two overhead doors, power and plenty of space for vehicles, tools and hobbies, the garage is a standout feature. Much of the home retains its original character and finishes, offering a chance to choose your own updates and bring your vision to life. An established Anders Park address, five bedroom layout and oversized garage make this an opportunity worth exploring!
Property Details
Interior
Features
Lower Floor
Entrance
6`7" x 4`0"Exterior
Features
Parking
Garage spaces 2
Garage type -
Other parking spaces 6
Total parking spaces 8
Property History
 48


