12 Anders St, Red Deer, Alberta T4R 1B8
Contact us about this property
Highlights
Estimated valueThis is the price Wahi expects this property to sell for.
The calculation is powered by our Instant Home Value Estimate, which uses current market and property price trends to estimate your home’s value with a 90% accuracy rate.Not available
Price/Sqft$363/sqft
Monthly cost
Open Calculator
Description
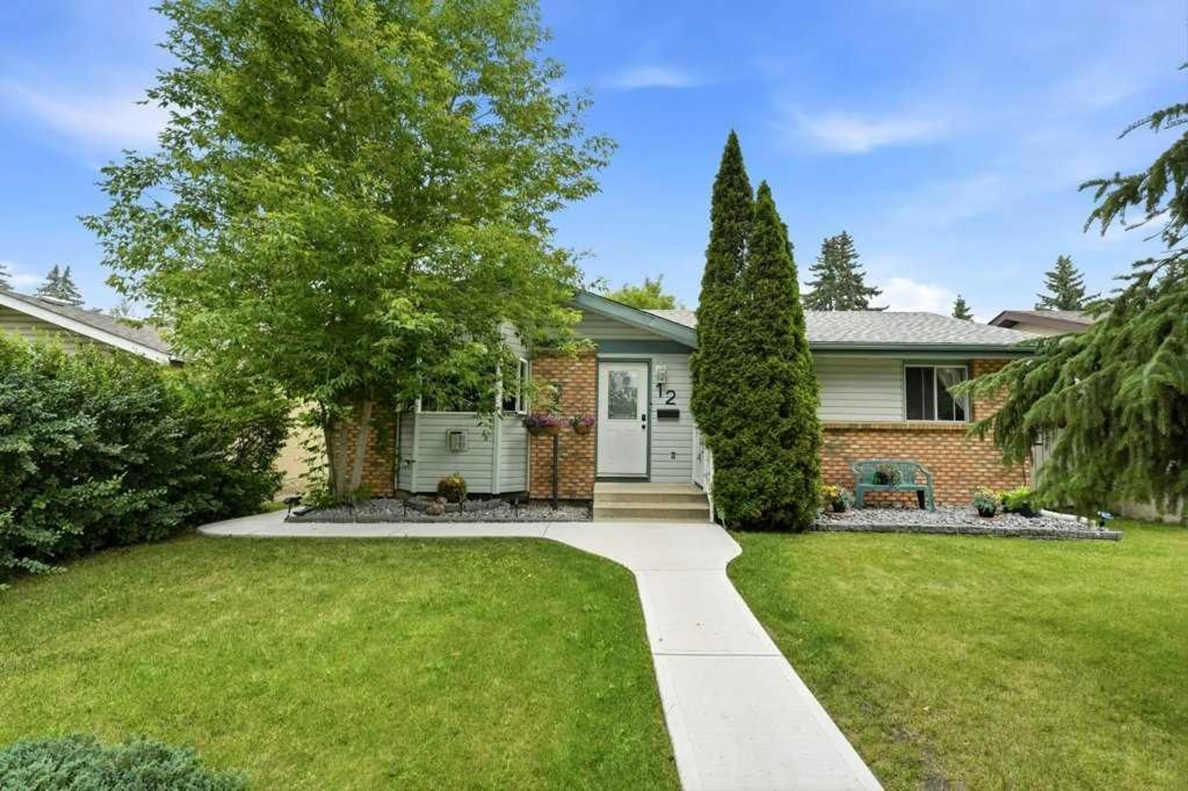
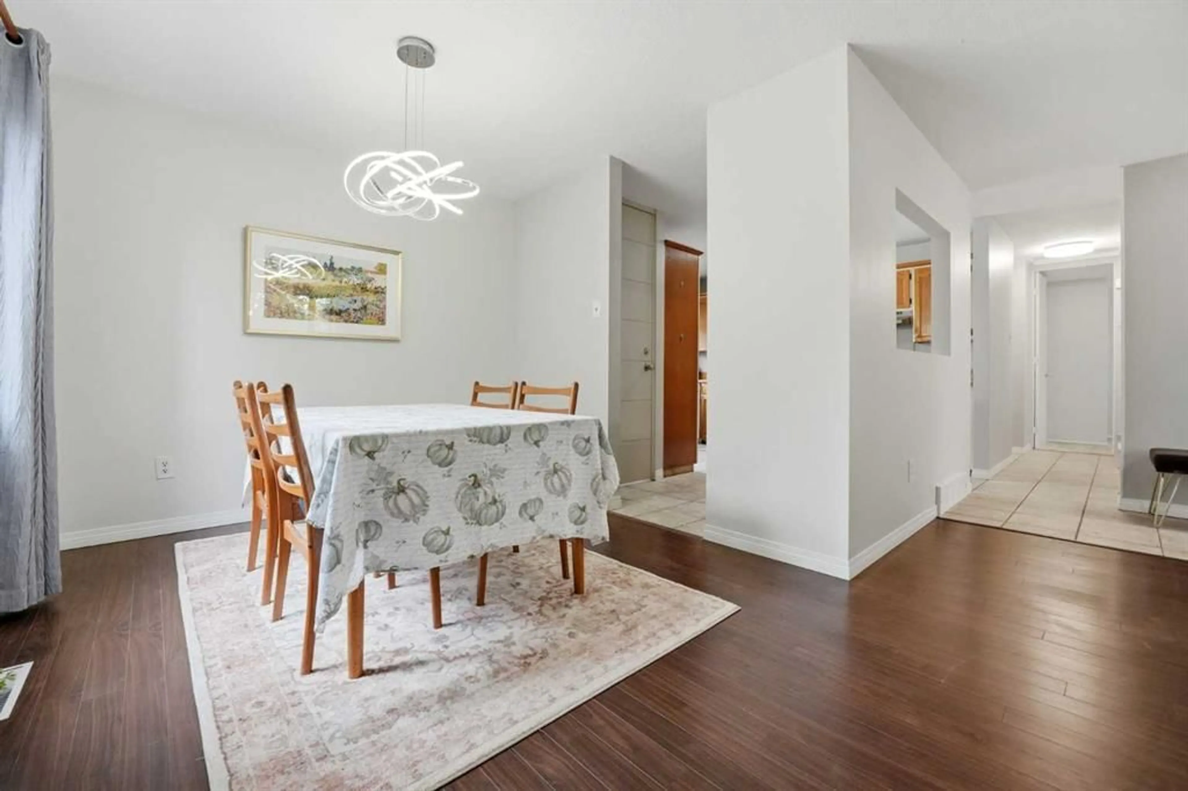
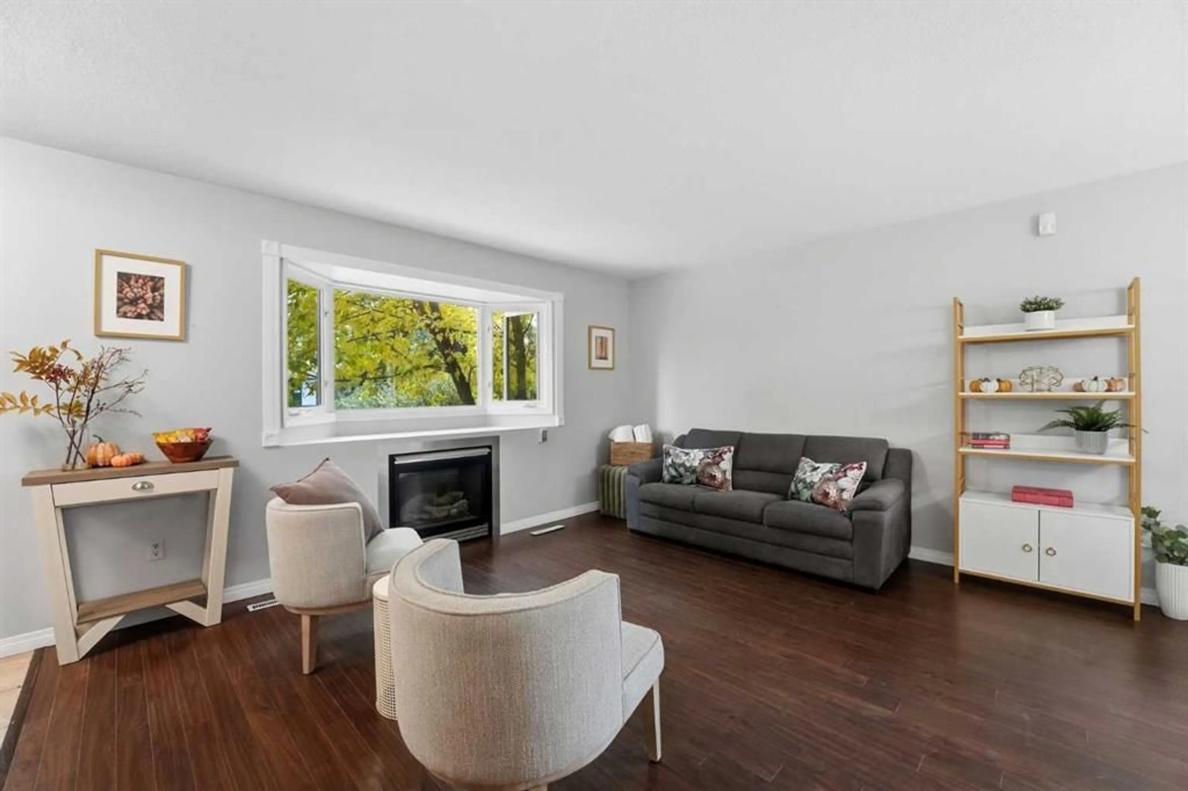
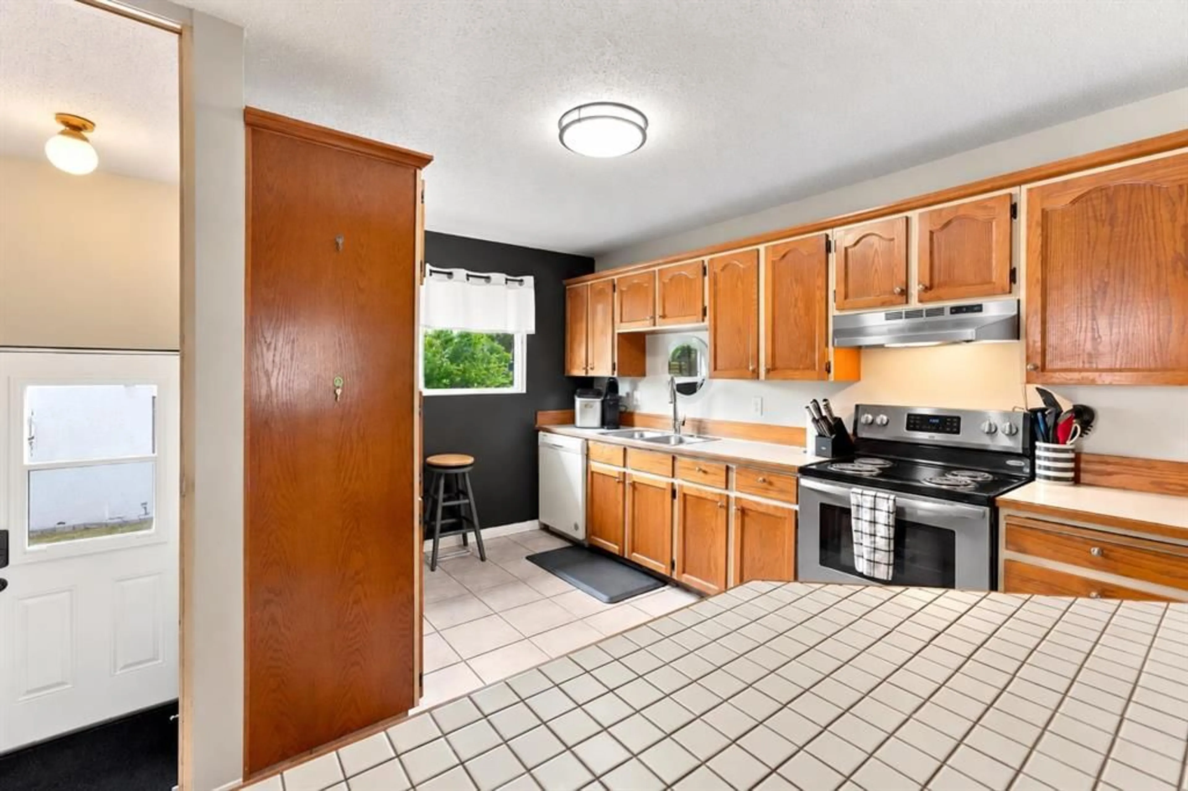
This exceptionally well-maintained home is back on the market with fresh paint, brand new carpet and offers a flexible layout, a beautiful mature yard, and a lower level that gives you options! The main floor features and open floorplan with 3 good sized bedrooms, a spacious kitchen, dining area, and 4-piece bathroom. The lower level is where this home really stands out! It is set up for as an existing illegal suite, there are plenty of possibilities for extended family or additional living space. Don't need a suite? Easily make this level part of the main home and create the ultimate family and entertainment space. The generous kitchen could double as a fantastic bar and entertaining area, while the adjoining living space offers plenty of room for movie nights, games, or gatherings. A spacious 4th bedroom with a conforming window, large laundry room just awaiting a personal touch and a 3-piece bathroom complete the lower level. Pride of ownership is evident throughout this lovingly cared-for, move-in-ready home. Additional updates include a new hot water tank in 2024 and the furnace replaced in 2016 and maintained annually. Step outside to a beautifully landscaped, mature backyard featuring a large deck and firepit—an inviting space for summer evenings and entertaining. With 4 bedrooms, 2 bathrooms, a separate basement entrance, flexible lower-level living space, and a fantastic Anders location, this home offers so much more than meets the eye!
Property Details
Interior
Features
Main Floor
Living Room
14`5" x 14`3"Dining Room
9`7" x 9`3"Kitchen
12`8" x 13`0"Bedroom - Primary
12`5" x 11`0"Exterior
Features
Parking
Garage spaces 1
Garage type -
Other parking spaces 0
Total parking spaces 1
Property History
 33
33