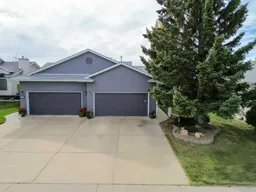
179 Allan St, Red Deer, Alberta T4R 2M5
Contact us about this property
Highlights
Estimated valueThis is the price Wahi expects this property to sell for.
The calculation is powered by our Instant Home Value Estimate, which uses current market and property price trends to estimate your home’s value with a 90% accuracy rate.Not available
Price/Sqft$369/sqft
Monthly cost
Open Calculator
Description
Welcome to this beautifully maintained half duplex, ideally located in the highly desirable neighbourhood of Anders Park and across the street from a large green space and park. Offering a wonderful combination of comfort, privacy and a low-maintenance lifestyle, this move-in ready home has been thoughtfully cared for and updated. Step inside to beautiful hardwood flooring, vaulted ceilings and a cozy gas fireplace that creates a warm and inviting living space. The kitchen has been tastefully refreshed with repainted cabinetry, updated countertops, a brand-new fridge, a large pantry with attractive wood slat detailing, and a built-in wine rack. Convenient main-floor laundry makes everyday living easy. The spacious primary bedroom features a walk-in closet and private ensuite, while a second bedroom, currently used as a craft room, and another full bathroom complete the main level. Downstairs, you’ll find even more living space with a generous family room featuring a second gas fireplace, a third bedroom, full bathroom, dimmer lighting and plenty of storage. Outside, enjoy a completely private, low-maintenance backyard—perfect for relaxing and enjoying the outdoors without the upkeep. With a beautiful park and green space right across the street, plenty of living space and thoughtful updates throughout, this is a wonderful opportunity to enjoy easy living in one of Red Deer’s most sought-after neighbourhoods. Recent improvements include fresh exterior paint and new shingles in 2024, a new fridge in 2025, kitchen cabinetry repainted approximately eight years ago, and updated countertops approximately five years ago.
Property Details
Interior
Features
Main Floor
3pc Bathroom
8`8" x 8`4"4pc Ensuite bath
5`2" x 8`0"Kitchen
14`9" x 22`3"Laundry
5`2" x 11`0"Exterior
Features
Parking
Garage spaces 2
Garage type -
Other parking spaces 2
Total parking spaces 4
Property History
39