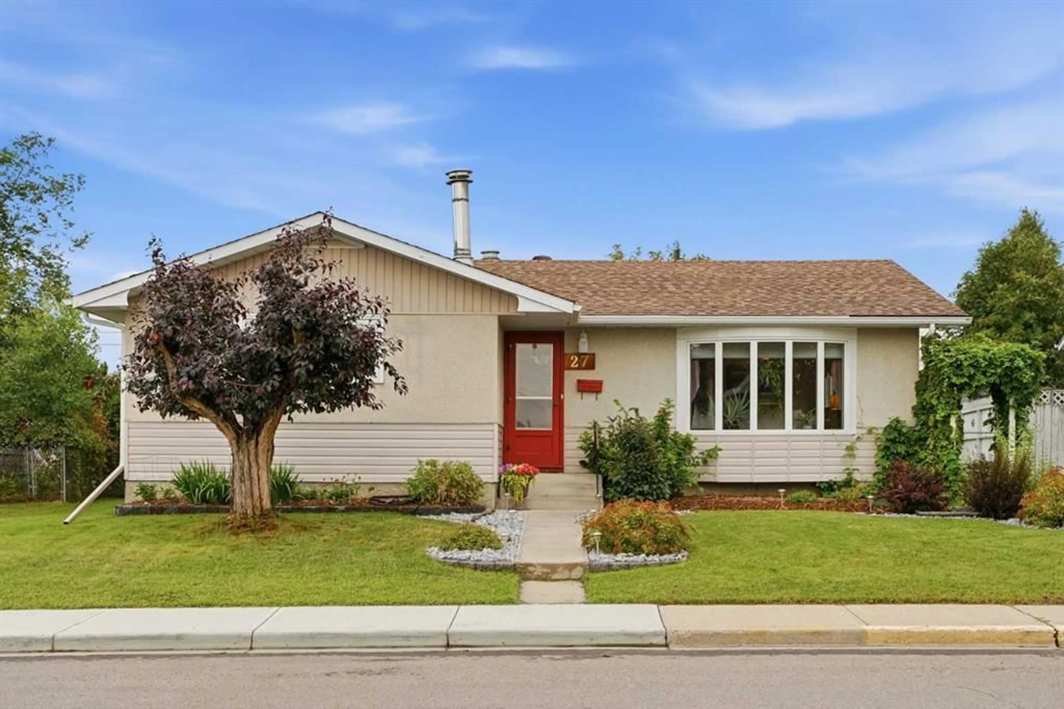
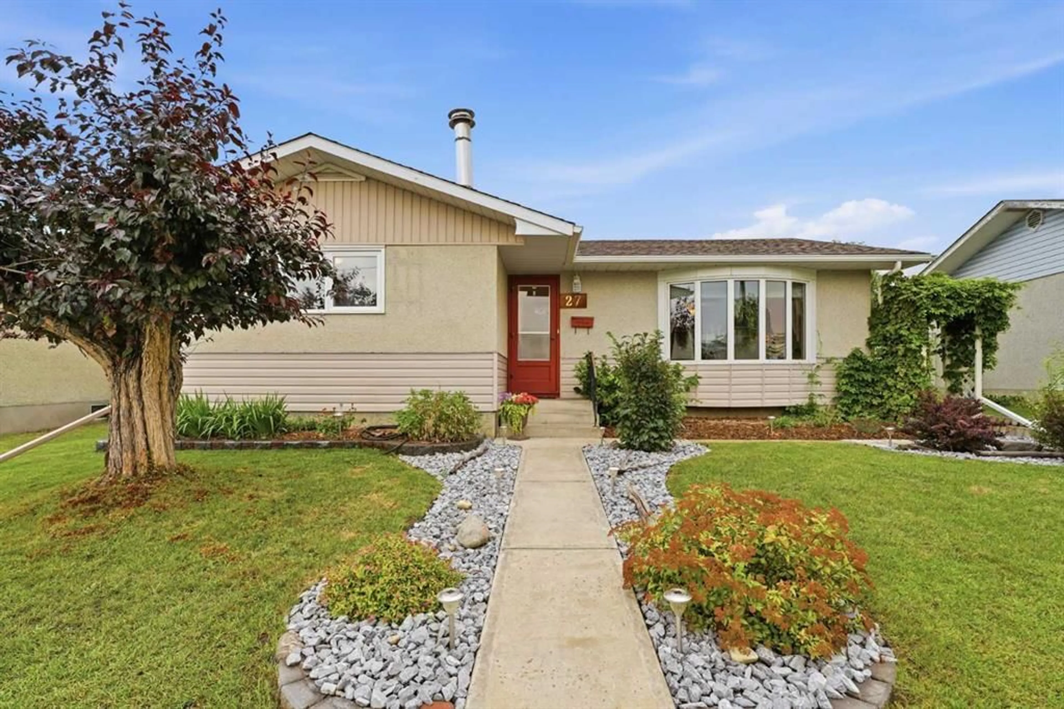
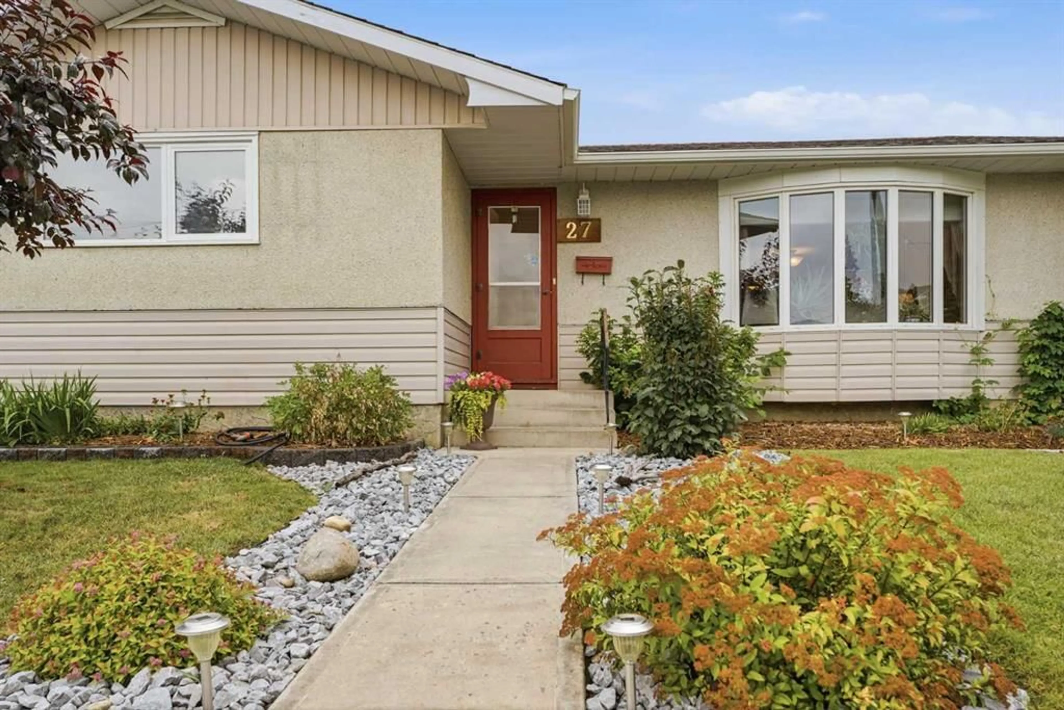
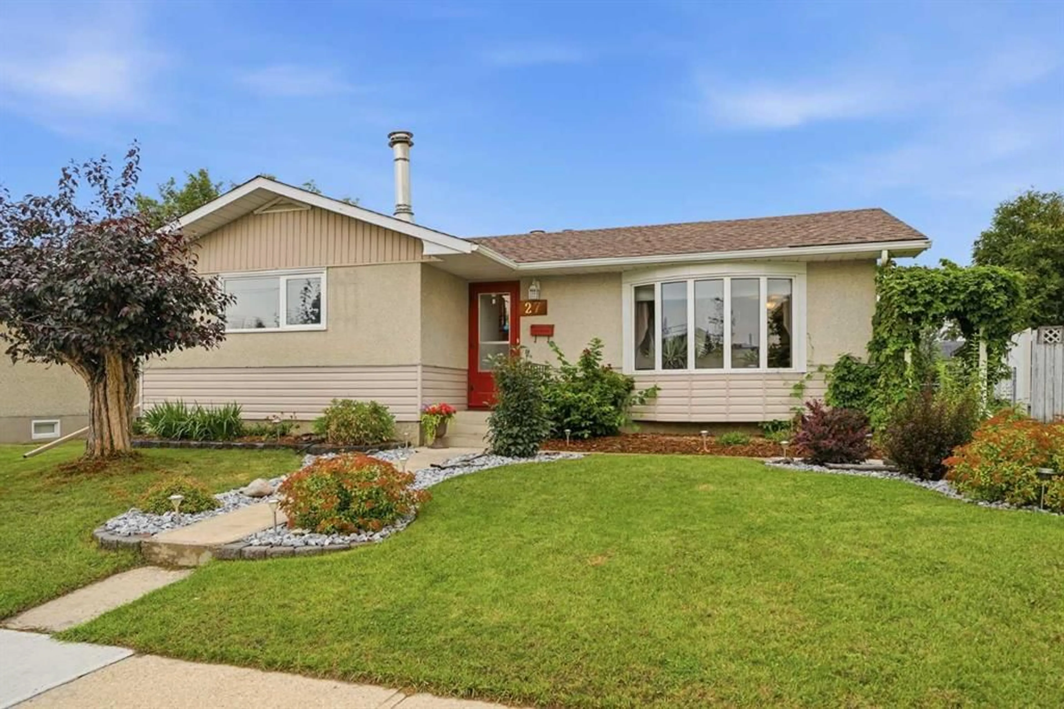
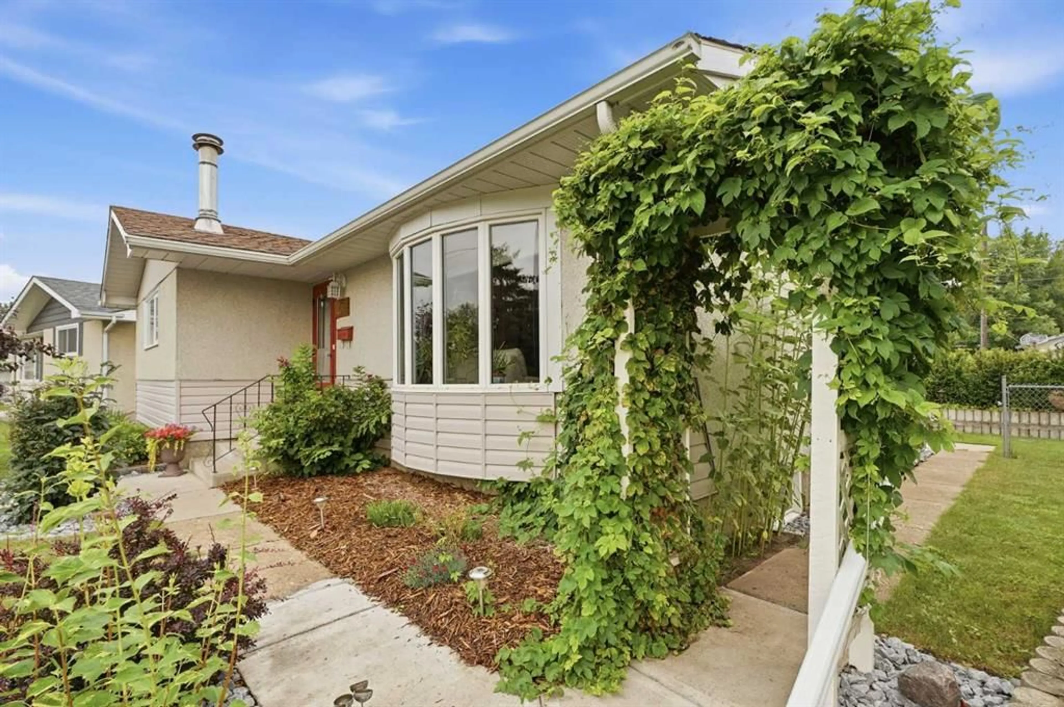
27 Fir St, Red Deer, Alberta T4N 4Y4
Contact us about this property
Highlights
Estimated valueThis is the price Wahi expects this property to sell for.
The calculation is powered by our Instant Home Value Estimate, which uses current market and property price trends to estimate your home’s value with a 90% accuracy rate.Not available
Price/Sqft$313/sqft
Monthly cost
Open Calculator
Description
Tucked away in a quiet, established neighbourhood, this distinctive 4-bedroom bungalow is filled with warmth, character, and natural light. The spacious main floor showcases beautiful mahogany hardwood flooring with matching closet doors and baseboards, creating rich wood tones throughout. A large bow window brightens the inviting living room, while the functional layout offers a separate dining area and a cozy breakfast nook. Wood Stove was never used by current home owner. The updated kitchen features abundant wood cabinetry, skylights, a built-in cooktop, wall-mounted convection oven, tiled backsplash, and a large window overlooking the backyard. Three bedrooms are conveniently located on the main floor, along with a full 4-piece bathroom. All windows have been upgraded to triple-pane vinyl for added comfort and efficiency. The developed basement provides even more living space with a fourth bedroom, 3-piece bathroom, laundry area, generous storage, and an exceptionally spacious recreation room complete with a fireplace. Outside, the pie-shaped yard is surrounded by mature landscaping and offers established gardens, colourful flower beds, a fire pit area, and a tucked-away private patio perfect for outdoor entertaining. The extra-large double heated garage includes a built-in workshop, making it an excellent setup for woodworkers, mechanics, or serious hobbyists. A generous exterior parking pad provides additional off-street parking and completes this versatile property.
Property Details
Interior
Features
Main Floor
4pc Bathroom
6`9" x 7`11"Bedroom
7`11" x 11`1"Bedroom
10`3" x 9`0"Breakfast Nook
5`4" x 7`11"Exterior
Features
Parking
Garage spaces 2
Garage type -
Other parking spaces 4
Total parking spaces 6
Property History
 46


