pillar/IMG-A2339215_1.jpg
2 days on Market

57 Newton Dr, Penhold, Alberta T0M 1R0

Detached
3
2 + 1
~1103.00 sqft
$289,900
Get pre-qualifiedPowered by nesto
Detached
3
2 + 1
~1103.00 sqft

Contact us about this property

Call

Highlights

Property Estimate

Days on market2 days

Estimated valueNot available

Price/Sqft$262/sqft

Monthly cost

Open Calculator

Description

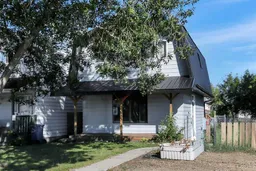

FULLY DEVELOPED 3 BEDROOM, 2 BATHROOM 2-STOREY ~ RENOVATED THROUGHOUT ~ IMMEDIATE POSSESSION AND MOVE IN READY ~ Modern farmhouse-inspired curb appeal sets the tone with crisp white siding, covered front veranda, a striking black metal roof, and mature landscaping ~ Recently renovated, this home combines a modern aesthetic with thoughtfully selected finishes ~ A welcoming foyer leads to living room with large west facing windows that overlook the front yard ~ The kitchen offers an abundance of warm stained cabinets, stone counter tops, stainless steel appliances, undermount sink with a window above, and a full tile backsplash ~ More cabinets extend into the dining room with sliding patio door access to the two tiered deck and backyard ~ 2 piece main floor bathroom ~ The primary bedroom can easily accommodate a king size bed plus multiple pieces of furniture, has mirrored closet doors and a convenient cheater door to an updated 4 piece bathroom ~ 2 additional bedrooms are both a generous size with ample closet space ~ The basement offers a large family room, laundry with a sink and tons of storage space ~ The fully fenced backyard is landscaped with mature treEs, shrubs and perennials (including fruit trees), has tons of grassy yard space and back alley access ~ Front drive offers plenty of off street parking ~ Located just down the street from Jesse Duncan Elementary School, splash park, community hall, skating rink (in winter) and walking trails, with easy access to shopping and the multiplex.


Property Details

Style2 Storey
View-
Age of property1980
SqFt~1103.00 SqFt
Lot Size-
Parking Spaces2
MLS ®NumberA2339215
Community NamePenhold
Data SourcePILLAR 9
Listing byLime Green Realty Central

Features

Heating: Forced Air
Basement: Full,Unfinished,None

Main Floor

Living Room

16`11" x 11`2"

Kitchen

8`10" x 8`5"

Dining Room

11`1" x 8`6"

2pc Bathroom

5`1" x 4`6"


Features

Patio: Deck

Parking

Garage spaces -

Garage type -

Total parking spaces 2


Property History

Aug 21, 2026
ListedActive
$289,900
2 days on market
history photo preview45
Listing by pillar 9®
Property listed by Lime Green Realty Central, Brokerage
Agent Banner Image
Interested in this property?Get in touch to get the inside scoop.

Market Data - Penhold

Geo Zone Map ThumbnailPenhold

Strong Seller's Market

View Market Data

Detached house - for the past 30 days

Buyer's market Seller's market

Avg. Days on Market

Past 30 days

43 days

Compared to

2025

19 days

2024

37 days

2023

67 days

New Listings

Past 30 days

11 listings

Compared to

2025

6 listings

2024

2 listings

2023

7 listings

Units sold

Past 30 days

6 units

Compared to

2025

4 units

2024

6 units

2023

7 units

Median Sold Price

Past 30 days

$420,250

Compared to

2025

$447,000

2024

$405,000

2023

$365,000


Population and Demographics

Overview

Total population 3121
Average household income $116,154

Age (%)

0 to 19
29%
20 to 34
21%
35 to 49
25%
50 to 64
16%
65 and plus
9%

Household composition (%)

Single family
72%
Single person
22%
Multi person
5%
Multi family
1%

Mother tongue (%)

English
96%
Others
2%
Tagalog (Pilipino, Filipino)
1%
French
1%

House tenancy (%)

Owners
80%
Renters
20%

What’s nearby?Essentials within 5 km

Local Logic

Transportation Scores

Estimated Budget