2 days on Market

217 Augustus Way, Penhold, Alberta T0M 1R0

Detached
3 + 2
4 + 1
~2146.64 sqft
$599,900
Get pre-qualifiedPowered by nesto
Detached
3 + 2
4 + 1
~2146.64 sqft

Contact us about this property

Call

Highlights

Property Estimate

Days on market2 days

Estimated valueNot available

Price/Sqft$279/sqft

Monthly cost

Open Calculator

Description

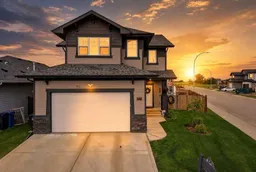
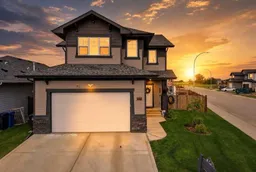
Welcome to this beautifully maintained 2018 two-storey home situated on an oversized corner lot in Penhold! Offering over 2,100 sq. ft. above grade plus a professionally developed basement (2025 with permits), this home combines modern style with exceptional functionality. The bright open-concept main floor features white cabinetry to the ceiling, quartz countertops, a Silgranit sink, walk-through pantry, stainless steel appliances, and garden doors leading to the spacious deck and fully fenced backyard. Upstairs you’ll find a generous bonus room, sound-insulated laundry with solid-core doors, three bedrooms including a spacious primary retreat with a walk-in closet and luxurious ensuite complete with double sinks, soaker tub, separate shower, and quartz countertops. The newly finished soundproofed basement provides two additional bedrooms, a 4-piece bathroom, family room, extra laundry hookups, and mechanical room. Additional highlights include central air conditioning, triple-pane windows, roughed-in central vacuum, attached and finished double garage with abundant built-in shelving, yard has extended deck space, RV parking, & storage shed. A move-in-ready family home offering space, quality, and thoughtful upgrades in one of Penhold’s most desirable neighbourhoods.


Property Details

Style2 Storey
View-
Age of property2017
SqFt~2146.64 SqFt
Lot Size-
Parking Spaces2
MLS ®NumberA2336746
Community NamePenhold
Data SourcePILLAR 9
Listing byCentury 21 Maximum

Features

Heating: In Floor Roughed-In,Forced Air,Natural Gas
Cooling: Central Air
Basement: Full,Finished,None

Main Floor

Foyer

7`8" x 7`0"

2pc Bathroom

6`10" x 3`0"

Dining Room

11`4" x 11`5"

Kitchen

15`8" x 9`11"


Features

Patio: Deck,Other

Parking

Garage spaces 2

Garage type -

Other parking spaces 0

Total parking spaces 2


Property History

Aug 12, 2026
ListedActive
$599,900
2 days on market
history photo preview50
Listing by pillar 9®
Property listed by Century 21 Maximum, Brokerage
Agent Banner Image
Interested in this property?Get in touch to get the inside scoop.

Market Data - Penhold

Geo Zone Map ThumbnailPenhold

Strong Seller's Market

View Market Data

Detached house - for the past 30 days

Buyer's market Seller's market

Avg. Days on Market

Past 30 days

43 days

Compared to

2025

19 days

2024

37 days

2023

67 days

New Listings

Past 30 days

11 listings

Compared to

2025

6 listings

2024

2 listings

2023

7 listings

Units sold

Past 30 days

6 units

Compared to

2025

4 units

2024

6 units

2023

7 units

Median Sold Price

Past 30 days

$420,250

Compared to

2025

$447,000

2024

$405,000

2023

$365,000


Population and Demographics

Overview

Total population 3121
Average household income $116,154

Age (%)

0 to 19
29%
20 to 34
21%
35 to 49
25%
50 to 64
16%
65 and plus
9%

Household composition (%)

Single family
72%
Single person
22%
Multi person
5%
Multi family
1%

Mother tongue (%)

English
96%
Others
2%
Tagalog (Pilipino, Filipino)
1%
French
1%

House tenancy (%)

Owners
80%
Renters
20%

What’s nearby?Essentials within 5 km

Local Logic

Transportation Scores

Estimated Budget