1 day on Market

19 Hanson Green, Penhold, Alberta T0M 1R0

Detached
2 + 1
2
~1045.06 sqft
$389,900
Get pre-qualifiedPowered by nesto
Detached
2 + 1
2
~1045.06 sqft

Contact us about this property

Call

Highlights

Property Estimate

Days on market1 day

Estimated valueNot available

Price/Sqft$373/sqft

Monthly cost

Open Calculator

Description

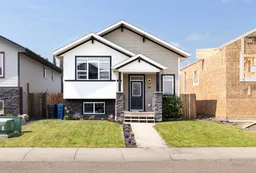
Welcome to this bright and beautifully maintained bi-level in the growing community of Penhold! Perfect for first-time buyers, young families, or those looking to downsize without sacrificing space or quality, this home offers an unbeatable location just one block from the Penhold Regional Multiplex, playgrounds, and green space, and only minutes from everyday amenities. Step onto the inviting covered front veranda and into the spacious entryway before heading up to the open-concept main floor. Featuring 9' ceilings, large windows, and an abundance of natural light, this home feels spacious and welcoming. The functional kitchen showcases rich hickory cabinetry, under-cabinet lighting, an extended eating bar, and easy access to the partially covered 10' x 10' deck overlooking the west-facing backyard. The primary bedroom offers a private 4-piece ensuite, while a second generous bedroom and another full bathroom complete the main level. Contemporary finishes and neutral colours create a warm, modern feel throughout. Downstairs, you'll find a large finished family room, with the remaining space already framed and mostly drywalled for two additional bedrooms, a bathroom, and the laundry area. Large windows fill the lower level with natural light, creating a bright and inviting space.The backyard offers plenty of room to build a garage, while central air conditioning keeps you comfortable all summer long. Combining a fantastic location, a functional floor plan, and outstanding value, this home is one you won't want to miss!


Property Details

StyleBi-Level
View-
Age of property2014
SqFt~1045.06 SqFt
Lot Size-
Parking Spaces2
MLS ®NumberA2332629
Community NamePenhold
Data SourcePILLAR 9
Listing byRE/MAX real estate central alberta

Features

Heating: Forced Air
Cooling: Central Air
Basement: Full,Partially Finished,None

Main Floor

Kitchen

12`8" x 122`2"

Dining Room

9`4" x 12`3"

Living Room

14`0" x 12`9"

Bedroom - Primary

15`4" x 12`4"


Features

Patio: Deck,Patio

Parking

Garage spaces -

Garage type -

Total parking spaces 2


Property History

Jul 28, 2026
ListedActive
$389,900
1 day on market
history photo preview40
Listing by pillar 9®
Property listed by RE/MAX real estate central alberta, Brokerage
Agent Banner Image
Interested in this property?Get in touch to get the inside scoop.

Market Data - Penhold

Geo Zone Map ThumbnailPenhold

Strong Seller's Market

View Market Data

Detached house - for the past 30 days

Buyer's market Seller's market

Avg. Days on Market

Past 30 days

34 days

Compared to

2025

35 days

2024

39 days

2023

32 days

New Listings

Past 30 days

8 listings

Compared to

2025

10 listings

2024

8 listings

2023

6 listings

Units sold

Past 30 days

7 units

Compared to

2025

2 units

2024

9 units

2023

9 units

Median Sold Price

Past 30 days

$450,000

Compared to

2025

$397,450

2024

$407,500

2023

$365,000


Population and Demographics

Overview

Total population 3121
Average household income $116,154

Age (%)

0 to 19
29%
20 to 34
21%
35 to 49
25%
50 to 64
16%
65 and plus
9%

Household composition (%)

Single family
72%
Single person
22%
Multi person
5%
Multi family
1%

Mother tongue (%)

English
96%
Others
2%
Tagalog (Pilipino, Filipino)
1%
French
1%

House tenancy (%)

Owners
80%
Renters
20%

What’s nearby?Essentials within 5 km

Local Logic

Transportation Scores

Estimated Budget