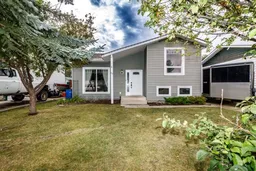
2 days on Market

152 Dundee Cres, Penhold, Alberta T0M 1R0

Detached
3 + 1
2
~966.00 sqft
$349,900
Get pre-qualifiedPowered by nesto
Detached
3 + 1
2
~966.00 sqft

Contact us about this property

Call

Highlights

Property Estimate

Days on market2 days

Estimated valueNot available

Price/Sqft$362/sqft

Monthly cost

Open Calculator

Description

Welcome to this wonderful 4-bedroom, family-style bi-level home located on desirable Dundee Crescent, in a welcoming community. Ideally situated close to before- and after-school care, the elementary school, spray park, and outdoor skating rinks, this home offers the convenience and lifestyle families are looking for. The main floor features a bright open-concept layout with a spacious kitchen and dining area overlooking the comfortable family/living room — the perfect space for everyday family life and entertaining. 3 bedrooms on the main floor. With an abundance of natural sunlight. Downstairs, you’ll find a versatile fourth bedroom /toy room, Large living room, along with plenty of additional storage to keep everything organized. Step outside to enjoy the large backyard and two-tiered rear deck, perfect for summer barbecues, relaxing evenings, and watching the kids play. A handy storage shed provides even more room for outdoor equipment and toys. Located in a fantastic community surrounded by mature trees and family-friendly amenities, this home is a wonderful opportunity to put down roots and create lasting memories. A great home, a great yard, and a great community — the perfect place to raise your family!


Property Details

StyleBi-Level
View-
Age of property1978
SqFt~966.00 SqFt
Lot Size-
Parking Spaces2
MLS ®NumberA2342678
Community NamePenhold
Data SourcePILLAR 9
Listing byRoyal LePage Network Realty Corp.

Features

Heating: Forced Air
Basement: Full,Finished,None

Second Floor

Bedroom - Primary

11`11" x 11`8"

Bedroom

11`10" x 10`11"

Bedroom

8`7" x 9`4"

4pc Bathroom

5`0" x 11`8"


Features

Patio: Deck,Front Porch

Parking

Garage spaces -

Garage type -

Total parking spaces 2


Property History

Sep 3, 2026
ListedActive
$349,900
2 days on market
history photo preview40
Listing by pillar 9®
Property listed by Royal LePage Network Realty Corp., Brokerage
Agent Banner Image
Interested in this property?Get in touch to get the inside scoop.

Market Data - Penhold

Geo Zone Map ThumbnailPenhold

Strong Seller's Market

View Market Data

Detached house - for the past 30 days

Buyer's market Seller's market

Avg. Days on Market

Past 30 days

34 days

Compared to

2025

25 days

2024

88 days

2023

23 days

New Listings

Past 30 days

8 listings

Compared to

2025

8 listings

2024

5 listings

2023

8 listings

Units sold

Past 30 days

7 units

Compared to

2025

4 units

2024

2 units

2023

6 units

Median Sold Price

Past 30 days

$473,500

Compared to

2025

$469,750

2024

$377,275

2023

$390,500


Population and Demographics

Overview

Total population 3121
Average household income $116,154

Age (%)

0 to 19
29%
20 to 34
21%
35 to 49
25%
50 to 64
16%
65 and plus
9%

Household composition (%)

Single family
72%
Single person
22%
Multi person
5%
Multi family
1%

Mother tongue (%)

English
96%
Others
2%
Tagalog (Pilipino, Filipino)
1%
French
1%

House tenancy (%)

Owners
80%
Renters
20%

What’s nearby?Essentials within 5 km

Local Logic

Transportation Scores

Estimated Budget