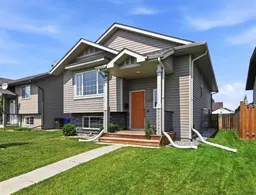
134 Newton Dr, Penhold, Alberta T0M 1R0
Contact us about this property
Highlights
Estimated valueThis is the price Wahi expects this property to sell for.
The calculation is powered by our Instant Home Value Estimate, which uses current market and property price trends to estimate your home’s value with a 90% accuracy rate.Not available
Price/Sqft$381/sqft
Monthly cost
Open Calculator
Description
Welcome to this exceptionally well-maintained bi-level, where pride of ownership is evident from the moment you arrive. Beautiful landscaping and outstanding curb appeal create a warm first impression, inviting you into a bright, open-concept home designed for comfortable family living. The updated kitchen offers abundant cabinetry, functional workspace, and flows seamlessly into the spacious dining and living areas. Large windows fill the home with natural light, creating a bright and welcoming atmosphere throughout. The primary suite is a relaxing retreat featuring his-and-her closets and a private ensuite with a walk-in shower. Another additional generously sized bedroom and a full 4-piece bathroom complete the main level. The fully finished lower level offers exceptional additional living space with a large family room and games area, two spacious bedrooms, a beautifully tiled 4-piece bathroom, and a versatile flex room that's perfect for a home office, hobby room, or fitness space. Step outside to enjoy the fully fenced backyard, complete with a beautiful deck off the kitchen—an ideal place to relax while watching the kids play. The yard also features a fire pit area, plenty of green space for family activities, a rear parking pad, and ample room to build a future garage. Located in the welcoming community of Penhold, you'll enjoy scenic walking paths, parks, schools, shopping, and numerous family-friendly amenities, all just minutes from Red Deer. Offering the perfect balance of small-town charm and city convenience, this is a wonderful place to call home. This move-in-ready home offers space, functionality, and a fantastic location—don't miss your opportunity to make it yours!
Property Details
Interior
Features
Main Floor
Living Room
15`5" x 14`6"Dining Room
10`11" x 10`9"Kitchen
12`7" x 13`5"Bedroom - Primary
16`4" x 11`2"Exterior
Features
Parking
Garage spaces -
Garage type -
Total parking spaces 3
Property History
40