8 hours on Market

132 Hollman Close, Penhold, Alberta T0M 1R0

Detached
3 + 1
3 + 1
~2157.95 sqft
$619,900
Get pre-qualifiedPowered by nesto
Detached
3 + 1
3 + 1
~2157.95 sqft

Contact us about this property

Call

Highlights

Property Estimate

Days on market8 hours

Estimated valueNot available

Price/Sqft$287/sqft

Monthly cost

Open Calculator

Description

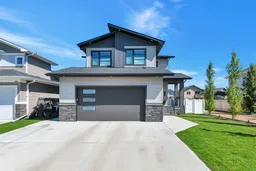
This beautiful custom built home will check all the boxes and then some! The main floor is open concept with 9 ft ceilings, upgraded windows which allow for lots of light, large kitchen with gas stovetop & double ovens, with a nice sized dining room for family dinners, huge island with room for seating, well designed living room with built in shelving and electric fireplace. Off the kitchen is a pantry with a coffee bar and storage cupboards, a mudroom for all the coats, book bags and shoes, a two piece bathroom on the main and an attached 24x26 garage with custom built cabinets will suit the needs of any handyman or woman. There is gorgeous hand scraped engineered hardwood through out the home with all heat registers that fit flush in the flooring. On the upper level you will find a very spacious primary bedroom with walk in closet, 5 piece ensuite with double vanity, 2 more bedrooms, a four piece bath, laundry room and large bonus/family room. In the basement you will find another nice sized bedroom, family/rec room with an electric fireplace and built in cabinetry. A future bathroom almost ready to go....the mechanical room has water filtration system, HRV, and underfloor heat is roughed in. There is tons of storage in the basement that will suit any families needs. Outside you will find a partially covered deck, an 8x12 shed, vinyl fencing and lots of room to enjoy your backyard activities. This home also includes custom built shelving in the closets, custom top down, bottom up blinds throughout & black out blinds in the bedrooms, gas hook up on the deck, gemstone exterior lighting, and air conditioning to keep you cool through out the hot summer months and upgraded windows. Truly a move in ready home for the family located in a quiet close, easy access to walking paths, multiplex and schools.


Property Details

Style2 Storey
View-
Age of property2021
SqFt~2157.95 SqFt
Lot Size-
Parking Spaces2
MLS ®NumberA2326491
Community NamePenhold
Data SourcePILLAR 9
Listing byRoyal LePage Network Realty Corp.

Features

Heating: Forced Air,Natural Gas
Cooling: Central Air
Basement: Full,Finished,None

Main Floor

Living Room

14`7" x 15`6"

Kitchen

15`6" x 8`8"

Dining Room

15`6" x 10`4"

Foyer

9`5" x 6`1"


Features

Patio: Deck,Front Porch,Rear Porch

Parking

Garage spaces 2

Garage type -

Other parking spaces 0

Total parking spaces 2


Property History

Jul 4, 2026
ListedActive
$619,900
8 hours on market
history photo preview50
Listing by pillar 9®
Property listed by Royal LePage Network Realty Corp., Brokerage
Agent Banner Image
Interested in this property?Get in touch to get the inside scoop.

Market Data - Penhold

Geo Zone Map ThumbnailPenhold

Strong Seller's Market

View Market Data

Detached house - for the past 30 days

Buyer's market Seller's market

Avg. Days on Market

Past 30 days

34 days

Compared to

2025

35 days

2024

39 days

2023

32 days

New Listings

Past 30 days

8 listings

Compared to

2025

10 listings

2024

8 listings

2023

6 listings

Units sold

Past 30 days

7 units

Compared to

2025

2 units

2024

9 units

2023

9 units

Median Sold Price

Past 30 days

$450,000

Compared to

2025

$397,450

2024

$407,500

2023

$365,000


Population and Demographics

Overview

Total population 3121
Average household income $116,154

Age (%)

0 to 19
29%
20 to 34
21%
35 to 49
25%
50 to 64
16%
65 and plus
9%

Household composition (%)

Single family
72%
Single person
22%
Multi person
5%
Multi family
1%

Mother tongue (%)

English
96%
Others
2%
Tagalog (Pilipino, Filipino)
1%
French
1%

House tenancy (%)

Owners
80%
Renters
20%

What’s nearby?Essentials within 5 km

Local Logic

Transportation Scores

Estimated Budget