8 hours on Market

110 Newton Dr, Penhold, Alberta T0M1R0

Detached
3 + 2
3
~13132.08 sqft
$459,900
Get pre-qualifiedPowered by nesto
Detached
3 + 2
3
~13132.08 sqft

Contact us about this property

Call

Highlights

Property Estimate

Days on market8 hours

Estimated valueNot available

Price/Sqft$35/sqft

Monthly cost

Open Calculator

Description

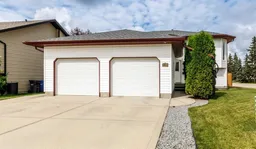
The One That Checks All the Boxes! Welcome to this beautifully renovated six-bedroom, three-bathroom home offering exceptional space, thoughtful design, and an unbeatable family-friendly location! The main floor features a bright, well-appointed layout with three bedrooms, including a spacious primary suite with a massive 8' x 8' walk-in closet and a beautifully finished four-piece ensuite complete with a jetted tub. The C-shaped kitchen features dark cabinetry, updated appliances, and plenty of workspace, eating bar, that makes it both functional and inviting. Downstairs, the beautifully renovated basement offers 9-foot ceilings, a spacious family room, three additional bedrooms, and a stunning three-piece bathroom featuring a walk-in glass-and-tile shower. One of the basement bedrooms would also make an excellent home office, den, or hobby room. There have been extensive updates throughout, including all new windows, new shingles, new appliances, updated flooring, paint and a new hot water tank, giving you peace of mind and a move-in-ready home. Outside, enjoy the 15' x 10' west-facing deck, perfect for soaking up the afternoon and evening sun, with an enclosed dry storage area underneath. The insulated and drywalled attached double garage provides plenty of room for vehicles, toys, and storage. The location? It doesn't get much better for families. Situated kitty-corner to the elementary school and before-and-after-school care, you're also close to the spray park, outdoor skating, playgrounds, green space, and walking areas. With six bedrooms, three bathrooms, a spacious primary suite, 9-foot basement ceilings, extensive updates, an attached double garage, incredible storage, and an amazing family-friendly location—this home truly checks all the boxes!


Property Details

StyleBi-Level
View-
Age of property2002
SqFt~13132.08 SqFt
Lot Size-
Parking Spaces2
MLS ®NumberA2337591
Community NamePenhold
Data SourcePILLAR 9
Listing byRoyal LePage Network Realty Corp.

Features

Heating: Forced Air
Basement: Full,Finished,Other

Main Floor

4pc Bathroom

6`0" x 9`7"

4pc Ensuite bath

8`3" x 7`6"

Bedroom

10`4" x 9`5"

Bedroom

14`2" x 9`6"


Features

Patio: Deck,Front Porch

Parking

Garage spaces 2

Garage type -

Other parking spaces 0

Total parking spaces 2


Property History

Aug 14, 2026
ListedActive
$459,900
8 hours on market
history photo preview35
Listing by pillar 9®
Property listed by Royal LePage Network Realty Corp., Brokerage
Agent Banner Image
Interested in this property?Get in touch to get the inside scoop.

Market Data - Penhold

Geo Zone Map ThumbnailPenhold

Strong Seller's Market

View Market Data

Detached house - for the past 30 days

Buyer's market Seller's market

Avg. Days on Market

Past 30 days

43 days

Compared to

2025

19 days

2024

37 days

2023

67 days

New Listings

Past 30 days

11 listings

Compared to

2025

6 listings

2024

2 listings

2023

7 listings

Units sold

Past 30 days

6 units

Compared to

2025

4 units

2024

6 units

2023

7 units

Median Sold Price

Past 30 days

$420,250

Compared to

2025

$447,000

2024

$405,000

2023

$365,000


Population and Demographics

Overview

Total population 3121
Average household income $116,154

Age (%)

0 to 19
29%
20 to 34
21%
35 to 49
25%
50 to 64
16%
65 and plus
9%

Household composition (%)

Single family
72%
Single person
22%
Multi person
5%
Multi family
1%

Mother tongue (%)

English
96%
Others
2%
Tagalog (Pilipino, Filipino)
1%
French
1%

House tenancy (%)

Owners
80%
Renters
20%

What’s nearby?Essentials within 5 km

Local Logic

Transportation Scores

Estimated Budget