3 days on Market

74 Oaklands Cres, Red Deer, Alberta T4P0C4

Detached
3 + 1
4 + 1
~2040.30 sqft
$800,000
Get pre-qualifiedPowered by nesto
Detached
3 + 1
4 + 1
~2040.30 sqft

Contact us about this property

Call

Highlights

Property Estimate

Days on market3 days

Estimated valueNot available

Price/Sqft$392/sqft

Monthly cost

Open Calculator

Description

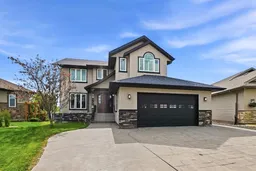
Welcome to an exceptional custom-built walkout, backing directly onto beautiful Maskepetoon Park, this home captures breathtaking green space views through soaring floor-to-ceiling windows while offering a level of privacy that's increasingly hard to find. With over 2,040 sq. ft. above grade, 4 large bedrooms, 3.5 bathrooms, and a 10,313 sq. ft. lot, this home was thoughtfully designed with both everyday living and entertaining in mind. Dramatic vaulted ceilings, timeless millwork, granite countertops, built-in appliances, extensive custom cabinetry, a walk-through pantry, oversized mudroom, and countless built-in features showcase quality craftsmanship throughout. The full-width upper deck and covered walkout patio—both with natural gas hookups—create incredible outdoor living spaces overlooking the park, while the expansive backyard is ready to become your dream retreat. The spacious primary suite offers tranquil views, a luxurious 5-piece ensuite, walk-in closet, and laundry chute. Additional highlights include an oversized garage with built-in shelving, in-floor heating, central A/C, decorative stamped concrete driveway, Navien hot water on-demand (2023), and numerous recent updates. Located just minutes from every convenience while feeling a world away, this is a rare opportunity to own a truly one-of-a-kind home in one of Red Deer's most desirable neighbourhoods.


Property Details

Style2 Storey
View-
Age of property2007
SqFt~2040.30 SqFt
Lot Size-
Parking Spaces5
MLS ®NumberA2329652
Community NameOriole Park West
Data SourcePILLAR 9
Listing byRE/MAX real estate central alberta

Features

Heating: High Efficiency,In Floor,Forced Air,Humidity Control,Natural Gas
Cooling: Central Air
Basement: Full,Finished,Walk Out

Basement Floor

Bedroom

11`3" x 14`0"

Game Room

22`4" x 38`7"

Storage

7`4" x 8`3"

Furnace/Utility Room

11`4" x 5`9"


Features

Patio: Balcony(s),Deck,Front Porch,Patio,See Remarks

Parking

Garage spaces 2

Garage type -

Other parking spaces 3

Total parking spaces 5


Property History

Jul 15, 2026
ListedActive
$800,000
3 days on market
history photo preview47
Listing by pillar 9®
Property listed by RE/MAX real estate central alberta, Brokerage
Agent Banner Image
Interested in this property?Get in touch to get the inside scoop.

Market Data - Oriole Park West

Geo Zone Map ThumbnailOriole Park West

Strong Seller's Market

View Market Data

Detached house - for the past 30 days

Buyer's market Seller's market

Avg. Days on Market

Past 30 days

42 days

Compared to

2025

0 day

2024

59 days

2023

41 days

New Listings

Past 30 days

4 listings

Compared to

2025

1 listing

2024

2 listings

2023

1 listing

Units sold

Past 30 days

7 units

Compared to

2025

0 unit

2024

1 unit

2023

1 unit

Median Sold Price

Past 30 days

$520,000

Compared to

2024

$520,000

2023

$335,000


Population and Demographics

Overview

Total population 782
Average household income $120,878

Age (%)

0 to 19
29%
20 to 34
20%
35 to 49
22%
50 to 64
17%
65 and plus
12%

Household composition (%)

Single family
73%
Single person
20%
Multi person
6%
Multi family
0%

Mother tongue (%)

English
82%
Tagalog (Pilipino, Filipino)
5%
Arabic
4%
Others
2%
Spanish
2%
French
1%

House tenancy (%)

Owners
65%
Renters
35%

What’s nearby?Essentials within 5 km

Local Logic

Transportation Scores

Estimated Budget