pillar/IMG-A2342910_1.jpg
10 hours on Market

6220 Orr Dr #80, Red Deer, Alberta T4P3Z8

Semi-Detached
2
3 + 1
~1281.00 sqft
$334,900
Get pre-qualifiedPowered by nesto
Semi-Detached
2
3 + 1
~1281.00 sqft

Contact us about this property

Call

Highlights

Property Estimate

Days on market10 hours

Estimated valueNot available

Price/Sqft$261/sqft

Monthly cost

Open Calculator

Description

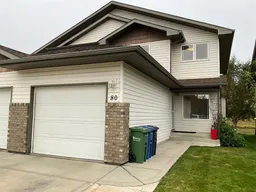
Discover this beautifully designed semi-detached home tucked within the sought-after Oxford Place community in Oriole Park West. Thoughtfully crafted for modern living, it offers the perfect balance of comfort, functionality, and low-maintenance ease — ideal for busy professionals, growing families, or anyone looking to simplify without compromise. Step inside and feel immediately at home in the bright, open-concept main floor. The main floor has a unique ancestral oiled hardwood floor. The kitchen with an abundance of cabinets complete with a gas stove newer modern appliances, adjacent to the spacious living room/dining room. This immaculate home shows like New and is move-in ready. A versatile main-floor den adds extra value, ideal for a home office, hobby room, or quiet reading nook. Upstairs, the primary bedroom offers a peaceful retreat with its own 3-piece ensuite, a large walk in closet. An additional generous bedroom and a full bath provide plenty of room for family. Downstairs, the fully finished basement gives you a large family room to relax in or watch the game. There is an additional room for hobbies or crafts and a modern 3pice bath with a walk in Shower. The Laundry room features a folding table and laundry sink. This home also has upgraded casement windows with low e protection. Living in Oxford Place means enjoying a truly carefree lifestyle, with year-round snow removal and lawn maintenance included in the condo fees — offering both convenience and peace of mind. You’ll also appreciate the quick access to restaurants, shopping, parks, and essential services just minutes away. Whether you’re downsizing, investing, or stepping into homeownership for the first time, this property checks every box — comfort, convenience, and community, all in one welcoming package.


Property Details

Style2 Storey,Attached-Side by Side
View-
Age of property2006
SqFt~1281.00 SqFt
Lot Size-
Parking Spaces1
MLS ®NumberA2342910
Community NameOriole Park West
Data SourcePILLAR 9
Listing byMaxwell Real Estate Solutions Ltd.

Features

Heating: Forced Air,Natural Gas
Central Vacuum
Basement: Full,Finished,None

Main Floor

Living/Dining Room Combination

21`6" x 12`0"

Kitchen

10`1" x 19`0"

Den

9`9" x 7`9"

Foyer

7`0" x 7`0"


Features

Patio: Deck
Balcony: Deck

Parking

Garage spaces 1

Garage type -

Other parking spaces 0

Total parking spaces 1


Property History

Sep 6, 2026
ListedActive
$334,900
10 hours on market
history photo preview43
Listing by pillar 9®
Property listed by Maxwell Real Estate Solutions Ltd., Brokerage
Agent Banner Image
Interested in this property?Get in touch to get the inside scoop.

Market Data - Oriole Park West

Geo Zone Map ThumbnailOriole Park West

Strong Seller's Market

View Market Data

Semi-Detached house - for the past 30 days

Buyer's market Seller's market

Avg. Days on Market

Past 30 days

48 days

Compared to

2025

0 day

2024

14 days

New Listings

Past 30 days

0 listing

Compared to

2025

1 listing

2024

0 listing

Units sold

Past 30 days

2 units

Compared to

2025

0 unit

2024

1 unit

Median Sold Price

Past 30 days

$351,500

Compared to

2024

$250,000


Population and Demographics

Overview

Total population 782
Average household income $120,878

Age (%)

0 to 19
29%
20 to 34
20%
35 to 49
22%
50 to 64
17%
65 and plus
12%

Household composition (%)

Single family
73%
Single person
20%
Multi person
6%
Multi family
0%

Mother tongue (%)

English
82%
Tagalog (Pilipino, Filipino)
5%
Arabic
4%
Others
2%
Spanish
2%
French
1%

House tenancy (%)

Owners
65%
Renters
35%

What’s nearby?Essentials within 5 km

Local Logic

Transportation Scores

Estimated Budget