pillar/IMG-A2335555_1.jpg
1 day on Market

6220 Orr Dr #2, Red Deer, Alberta T4P 3Z8

Semi-Detached
- + 2
2 + 1
~728.30 sqft
$289,900
Get pre-qualifiedPowered by nesto
Semi-Detached
- + 2
2 + 1
~728.30 sqft

Contact us about this property

Call

Highlights

Property Estimate

Days on market1 day

Estimated valueNot available

Price/Sqft$398/sqft

Monthly cost

Open Calculator

Description

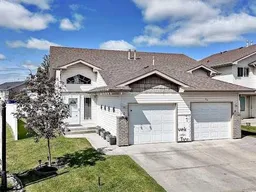
*OPEN HOUSE SATURDAY 2-4 PM* Pride of ownership shines throughout this meticulously maintained 2 Bedroom, 2 Bathroom Bi-Level Half Duplex. Offering a long list of updates including new Lino, Carpet (8yrs), Toilets (3yrs), Appliances (2yrs), A/C (2yrs), Shingles (2yrs), Fence (approx 5 yrs), 20x8 Deck (2yrs), Hot Water Tanks (5 yrs). This home is truly move-in ready. A new brick front accent is also coming soon! The bright, open-concept main level features high ceilings, large windows, a spacious kitchen w/ island, ample cabinetry, counter space, and a corner pantry. The dining area offers plenty of room for entertaining, while the cozy living room opens onto an oversized deck and fenced common yard area. A convenient flex space is perfect for a home office, plus a half bathroom completes the main floor. The lower level offers a generous primary bedroom, 2nd bedroom, 4-piece bathroom, laundry/utility room, and the comfort of in-floor heat. Enjoy the convenience of a 19'7x11'3 attached finished garage and low-maintenance living in a fantastic community. Walking distance to restaurants, close to amenities and highway access, with nearby pathways connecting to the Maskapatoon Trail System. A wonderful opportunity for first-time buyers, professionals, retirees, or someone seeking a beautifully cared for home.


Property Details

StyleAttached-Side by Side,Bi-Level
View-
Age of property2002
SqFt~728.30 SqFt
Lot Size-
Parking Spaces2
MLS ®NumberA2335555
Community NameOriole Park West
Data SourcePILLAR 9
Listing byCIR Realty

Features

Heating: In Floor,Forced Air
Central Vacuum
Cooling: Central Air
Basement: Full,Finished,None

Lower Floor

4pc Bathroom

9`1" x 4`11"

Furnace/Utility Room

11`5" x 7`7"

Bedroom

10`6" x 7`2"

Bedroom - Primary

18`5" x 11`4"


Features

Patio: Deck
Balcony: Deck

Parking

Garage spaces 1

Garage type -

Other parking spaces 1

Total parking spaces 2


Property History

Aug 7, 2026
ListedActive
$289,900
1 day on market
history photo preview40
Listing by pillar 9®
Property listed by CIR Realty, Brokerage
Agent Banner Image
Interested in this property?Get in touch to get the inside scoop.

Market Data - Oriole Park West

Geo Zone Map ThumbnailOriole Park West

Strong Seller's Market

View Market Data

Semi-Detached house - for the past 30 days

Buyer's market Seller's market

Avg. Days on Market

Past 30 days

0 day

Compared to

2025

6 days

2024

10 days

New Listings

Past 30 days

1 listing

Compared to

2025

1 listing

2024

2 listings

Units sold

Past 30 days

0 unit

Compared to

2025

1 unit

2024

1 unit

Median Sold Price

Past 30 days

$0

Compared to

2025

$285,000

2024

$230,000


Population and Demographics

Overview

Total population 782
Average household income $120,878

Age (%)

0 to 19
29%
20 to 34
20%
35 to 49
22%
50 to 64
17%
65 and plus
12%

Household composition (%)

Single family
73%
Single person
20%
Multi person
6%
Multi family
0%

Mother tongue (%)

English
82%
Tagalog (Pilipino, Filipino)
5%
Arabic
4%
Others
2%
Spanish
2%
French
1%

House tenancy (%)

Owners
65%
Renters
35%

What’s nearby?Essentials within 5 km

Local Logic

Transportation Scores

Estimated Budget