3 days on Market

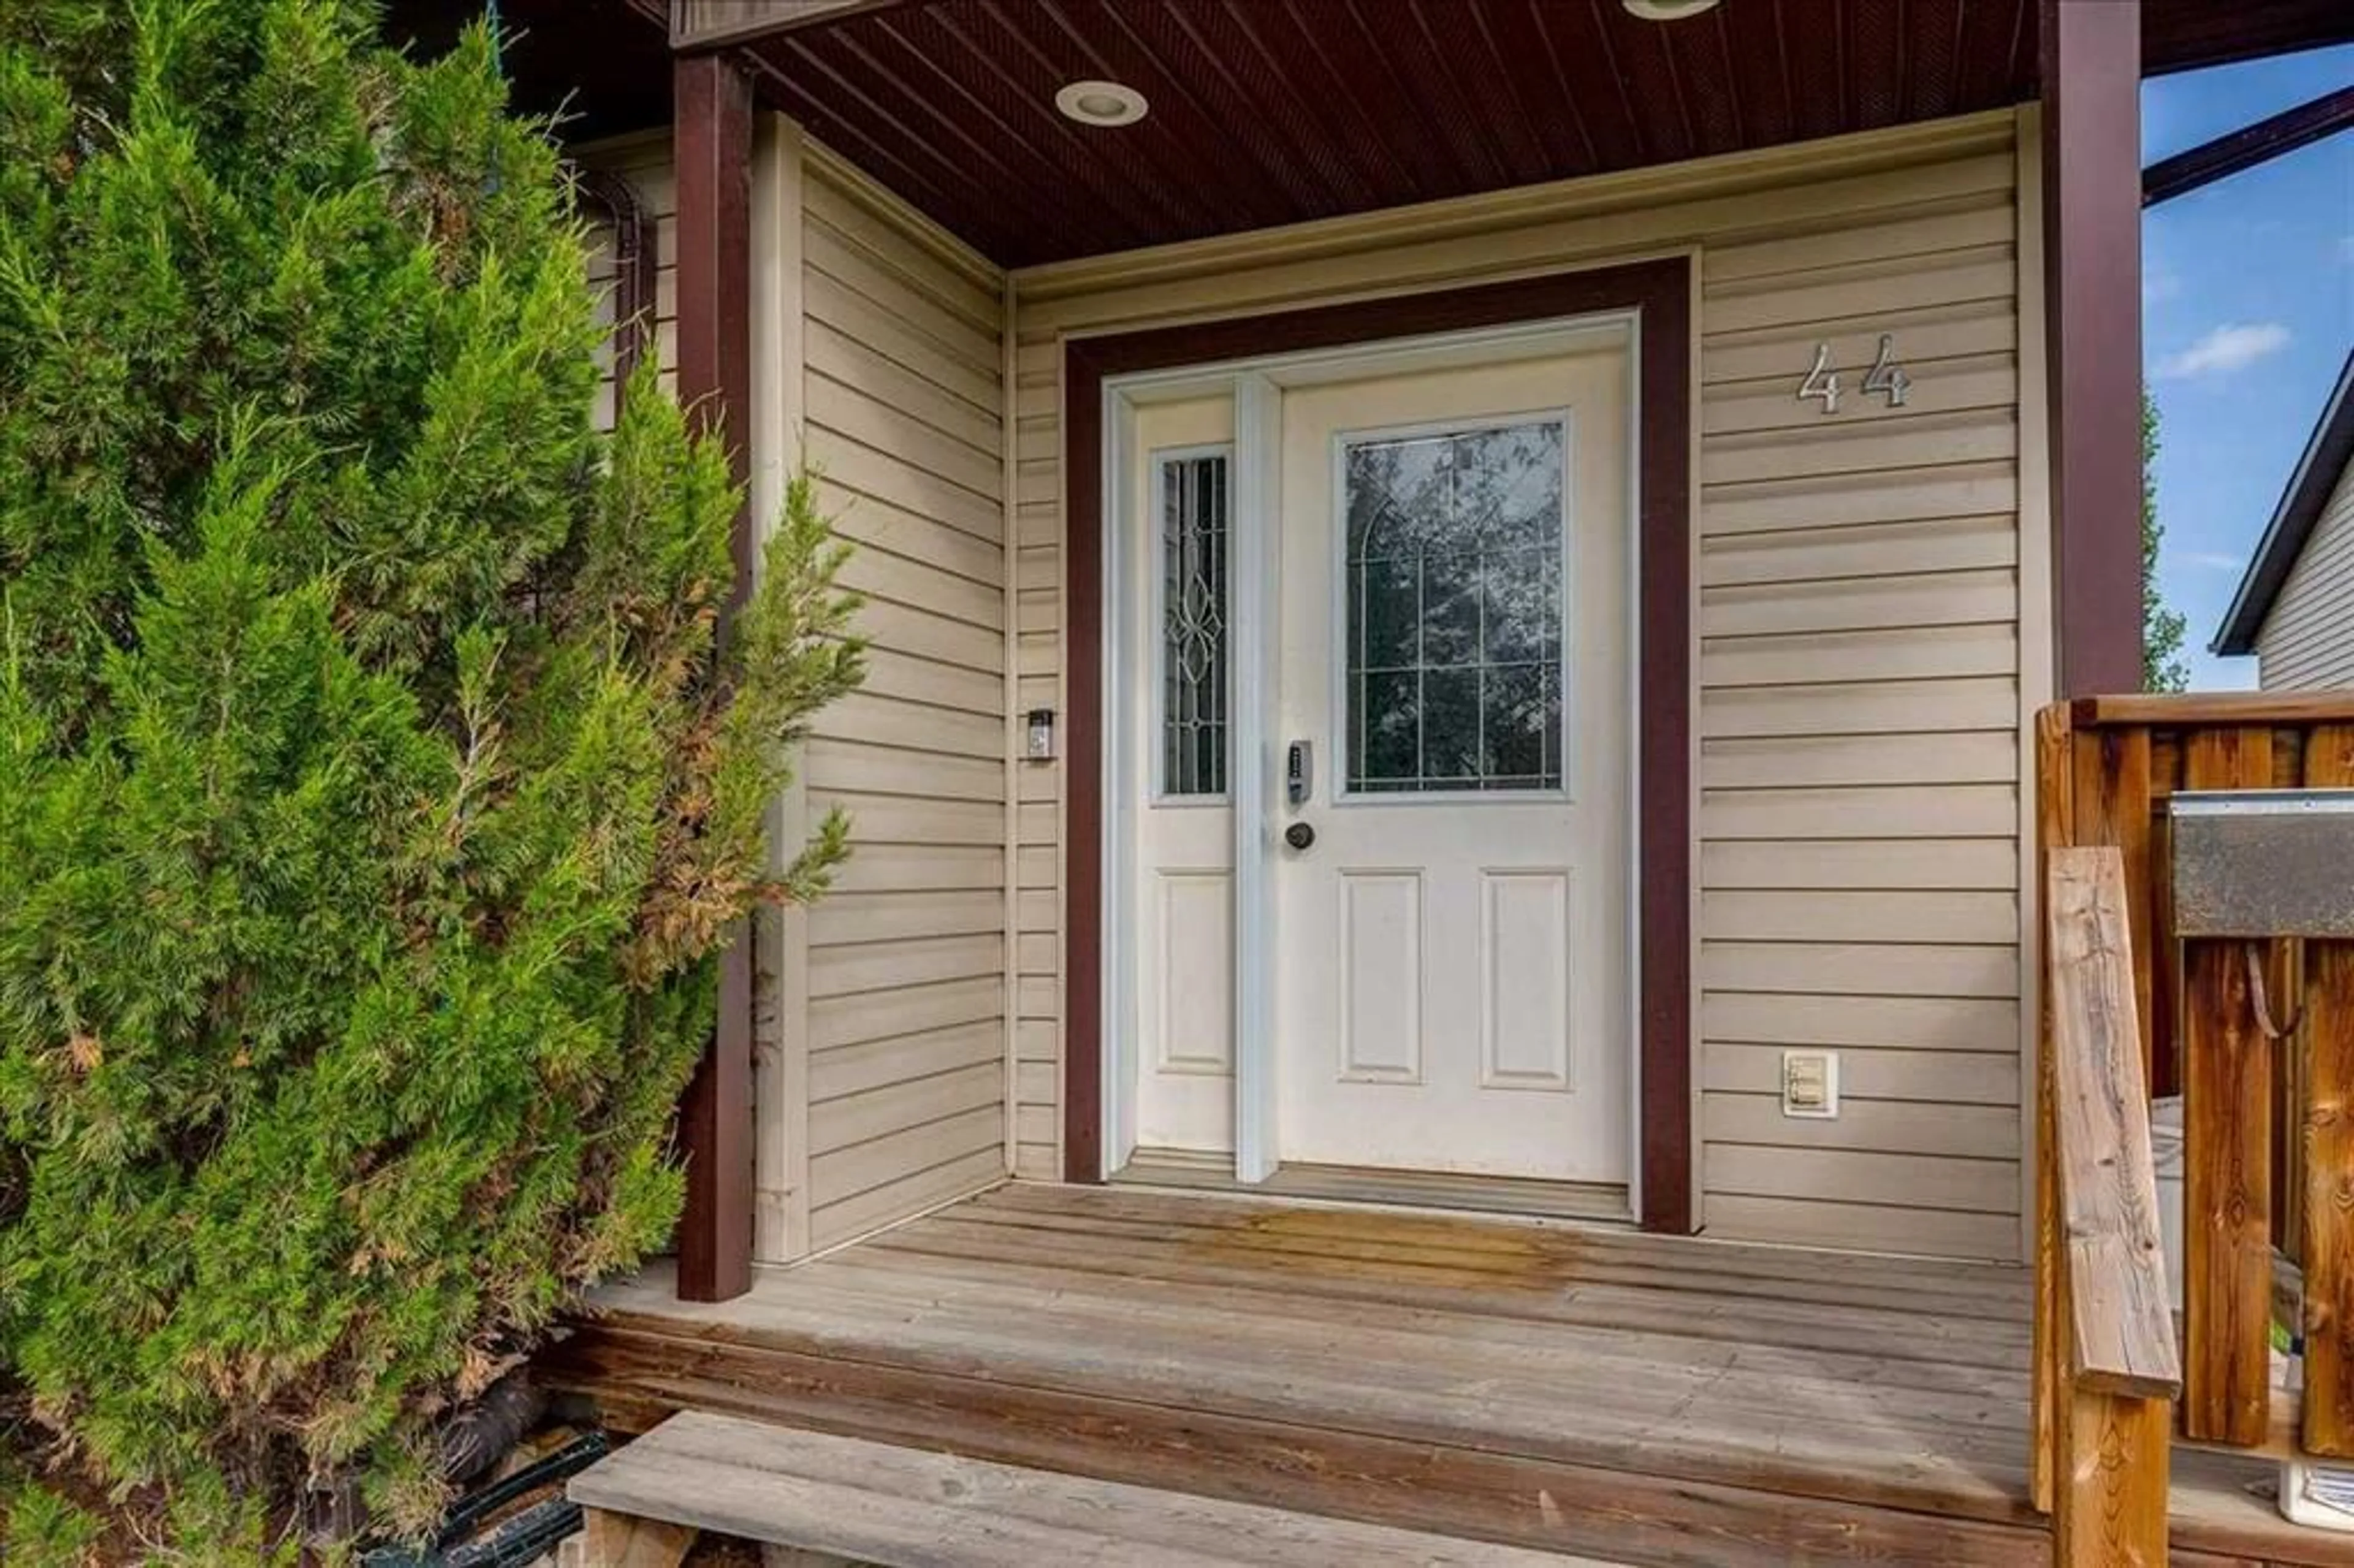
44 Osler Cres, Red Deer, Alberta T4P 4E8

Detached
1 + 2
3 + 1
~908.00 sqft
$418,500
Get pre-qualifiedPowered by nesto
Detached
1 + 2
3 + 1
~908.00 sqft

Contact us about this property

Call

Highlights

Property Estimate

Days on market3 days

Estimated valueNot available

Price/Sqft$460/sqft

Monthly cost

Open Calculator

Description

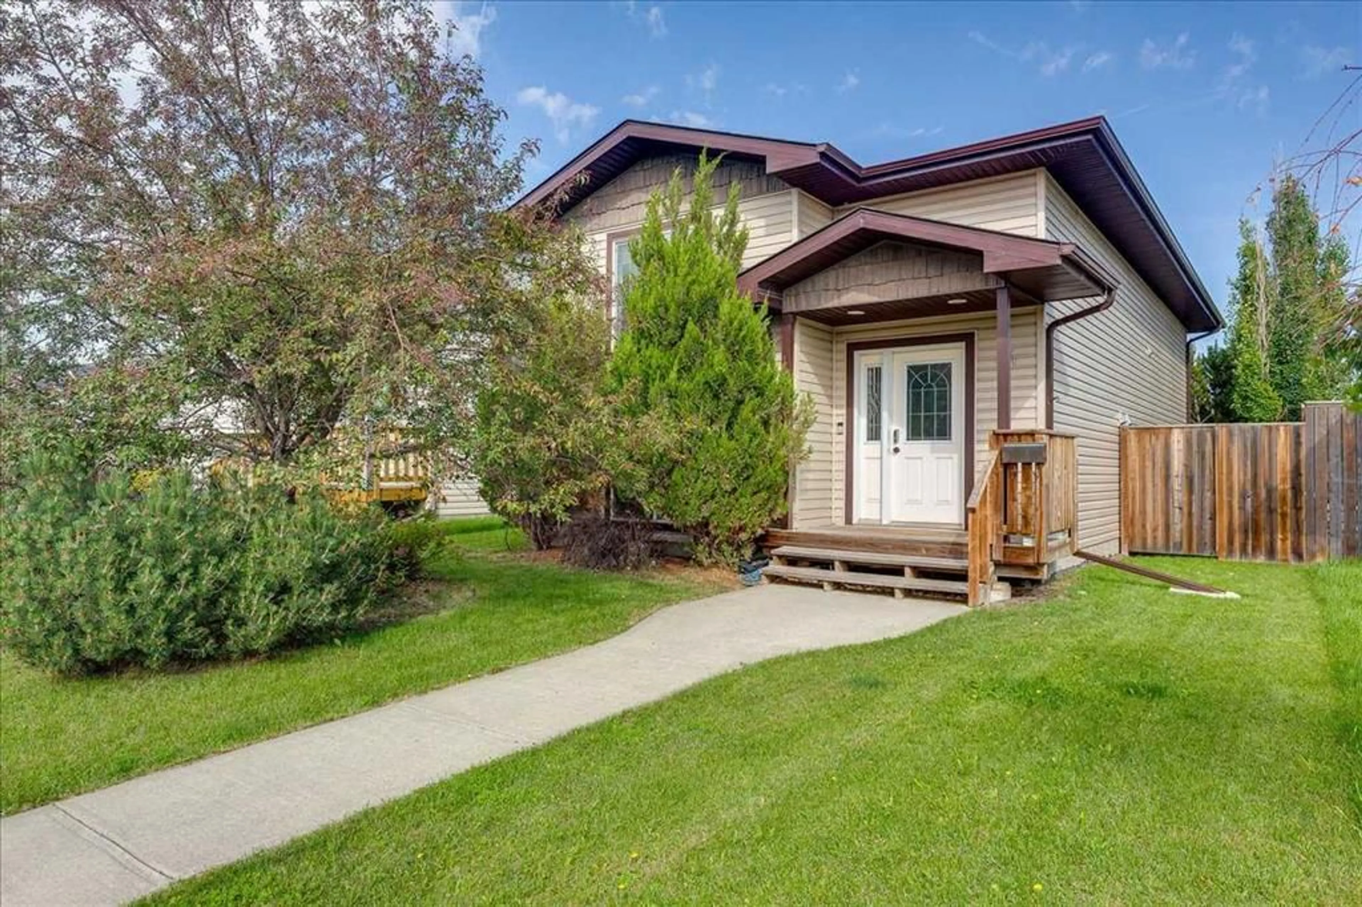
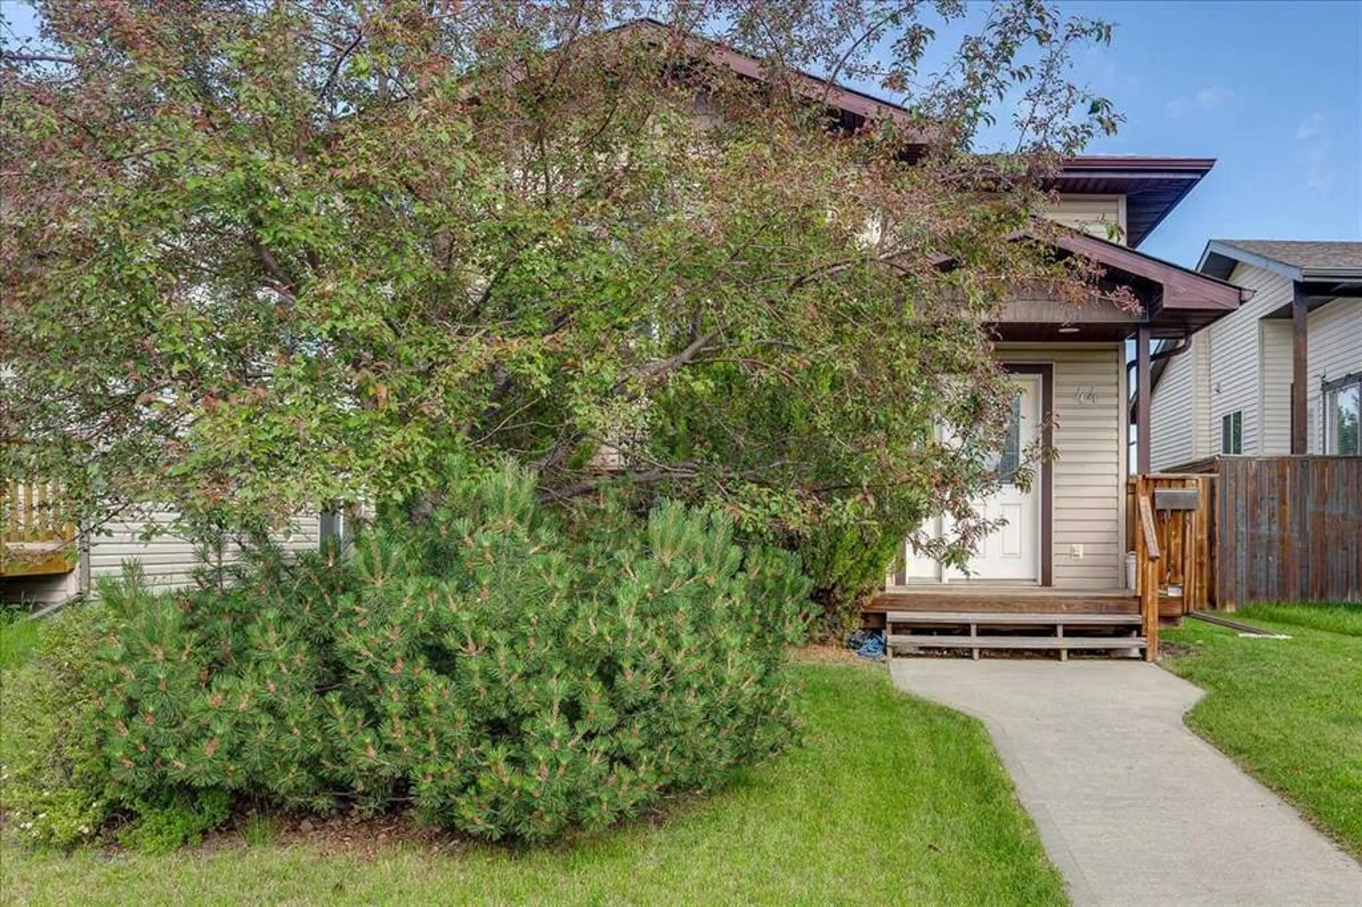
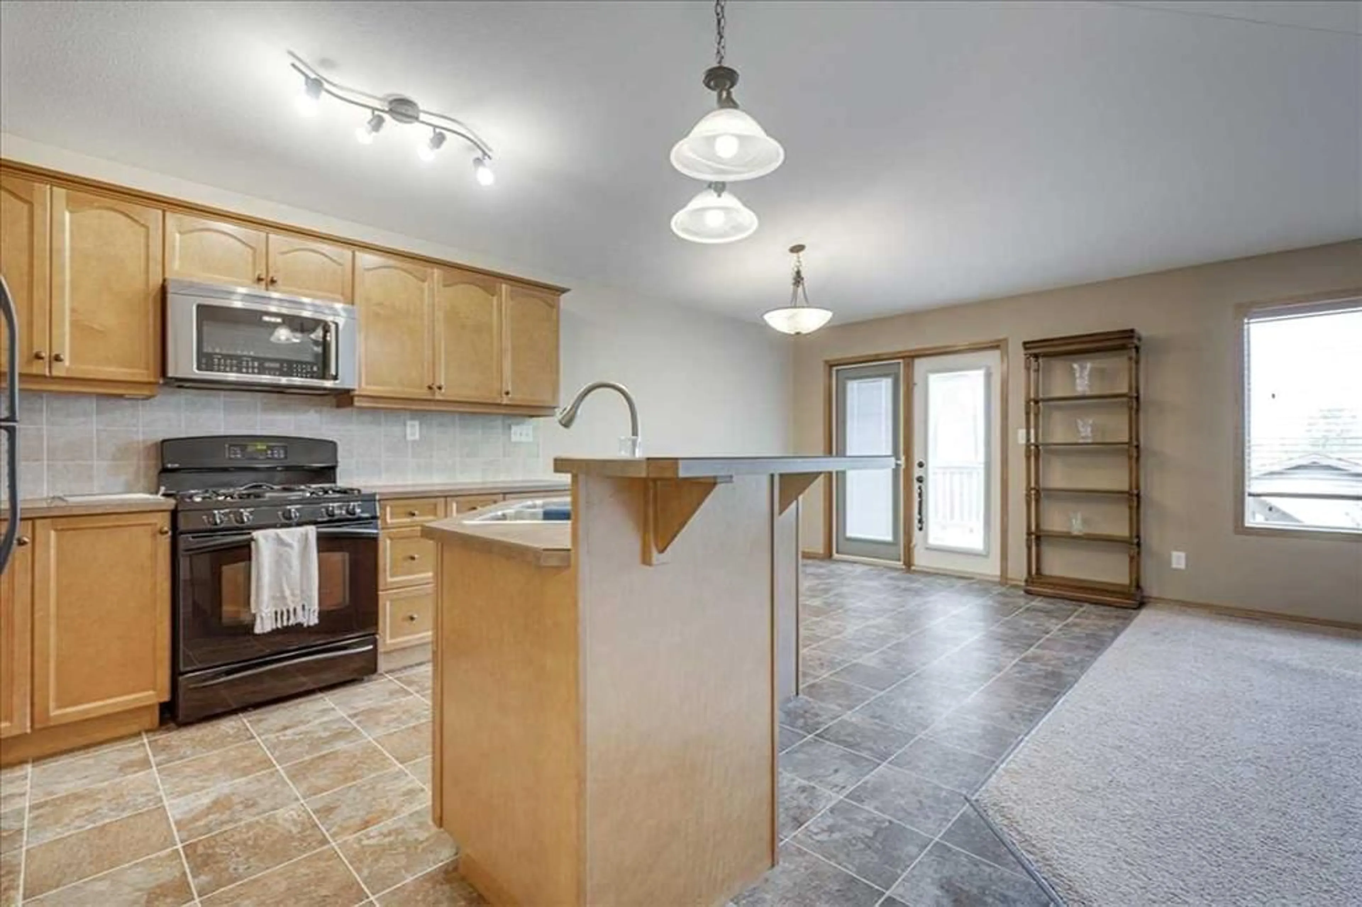
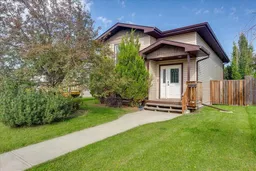
This well-maintained bi-level in Oriole Park West offers comfortable living with a smart use of space, thoughtful updates and a convenient location close to major routes, parks and walking paths. Built in 2006, this home features an inviting open-concept main floor with vaulted ceilings throughout the living room, dining area and kitchen. The kitchen offers plenty of cabinet space, a pantry and an island overlooking the main living area, while the dining area provides access through a garden door to the west-facing deck and fully fenced backyard. The main floor also includes a bedroom, convenient main floor laundry and a 2-piece powder room. The fully developed lower level provides additional living space with a family room, a spacious primary bedroom complete with a walk-in closet and private 3-piece ensuite. There is also a third bedroom and a full 4-piece bathroom. Recent updates include the furnace, central air conditioning and shingles. The basement in-floor heat adds extra comfort during the colder months. Outside, enjoy the fully fenced yard and the convenience of an insulated detached double garage, along with an additional parking stall beside the garage for guests or an extra vehicle. Close to the Maskepetoon trail system, this home offers a great opportunity for those looking for a comfortable, low-maintenance property with room to enjoy both indoor and outdoor living.


Property Details

StyleBi-Level
View-
Age of property2006
SqFt~908.00 SqFt
Lot Size-
Parking Spaces3
MLS ®NumberA2329411
Community NameOriole Park West
Data SourcePILLAR 9
Listing byCentury 21 Advantage

Features

Heating: In Floor,Forced Air,See Remarks
Cooling: Central Air
Basement: Full,Finished,None

Main Floor

Living Room

9`10" x 15`6"

Dining Room

10`4" x 11`9"

Kitchen

13`8" x 10`3"

2pc Bathroom

0`0" x 0`0"


Features

Patio: Deck

Parking

Garage spaces 2

Garage type -

Other parking spaces 1

Total parking spaces 3


Property History
Jul 15, 2026
ListedActive
$418,500
3 days on market
history photo preview43
Listing by pillar 9®
Property listed by Century 21 Advantage, Brokerage
Agent Banner Image
Interested in this property?Get in touch to get the inside scoop.

Market Data - Oriole Park West

Geo Zone Map ThumbnailOriole Park West

Strong Seller's Market

View Market Data

Detached house - for the past 30 days

Buyer's market Seller's market

Avg. Days on Market

Past 30 days

42 days

Compared to

2025

0 day

2024

59 days

2023

41 days

New Listings

Past 30 days

4 listings

Compared to

2025

1 listing

2024

2 listings

2023

1 listing

Units sold

Past 30 days

7 units

Compared to

2025

0 unit

2024

1 unit

2023

1 unit

Median Sold Price

Past 30 days

$520,000

Compared to

2024

$520,000

2023

$335,000


Population and Demographics

Overview

Total population 782
Average household income $120,878

Age (%)

0 to 19
29%
20 to 34
20%
35 to 49
22%
50 to 64
17%
65 and plus
12%

Household composition (%)

Single family
73%
Single person
20%
Multi person
6%
Multi family
0%

Mother tongue (%)

English
82%
Tagalog (Pilipino, Filipino)
5%
Arabic
4%
Others
2%
Spanish
2%
French
1%

House tenancy (%)

Owners
65%
Renters
35%

What’s nearby?Essentials within 5 km

Local Logic

Transportation Scores

Estimated Budget