pillar/IMG-A2342437_1.jpg
1 day on Market

5103 40 St, Innisfail, Alberta T4G 1H8

Detached
3 + 1
2 + 1
~1108.69 sqft
$349,000
Get pre-qualifiedPowered by nesto
Detached
3 + 1
2 + 1
~1108.69 sqft

Contact us about this property

Call

Highlights

Property Estimate

Days on market1 day

Estimated valueNot available

Price/Sqft$314/sqft

Monthly cost

Open Calculator

Description

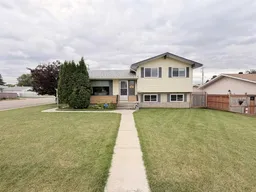
Welcome to this well loved 4 level split, situated on a large corner lot in a mature Innisfail neighbourhood and conveniently located close to the pool, parks, ball diamonds and schools. Offering 4 bedrooms and plenty of living space across four levels, this home provides a functional layout with room for the whole family. The main floor features the kitchen, dining and living areas, with hardwood flooring adding warmth and character. Upstairs you’ll find three bedrooms and the main bathroom, while the lower level offers a spacious family room, fourth bedroom and convenient 2 piece bathroom. The basement provides additional utility and storage space. Over the years, several of the important updates have already been taken care of, including the roof, eavestroughs, most windows, furnace, hot water tank, central air conditioning and an updated electrical sub panel. Outside, the large corner lot provides plenty of yard space to enjoy, while the heated double detached garage is a great addition for parking, storage, hobbies or projects year round. With a solid layout, numerous major updates already completed and plenty of opportunity to personalize the interior to your own style, this home offers a great chance to make it your own. Whether you’re looking for your first home, room for a growing family or simply a property where you can add your own finishing touches over time, the combination of space, location and potential makes this one well worth a look.


Property Details

Style4 Level Split
View-
Age of property1965
SqFt~1108.69 SqFt
Lot Size-
Parking Spaces4
MLS ®NumberA2342437
Community NameInnisfail
Data SourcePILLAR 9
Listing byRE/MAX real estate central alberta

Features

Heating: Forced Air,Natural Gas
Cooling: Central Air
Basement: Full,Partially Finished,Other

Main Floor

Kitchen

12`8" x 12`5"

Dining Room

9`0" x 8`4"

Living Room

14`0" x 13`0"

Entrance

6`10" x 6`8"


Features

Patio: Pergola

Parking

Garage spaces 2

Garage type -

Other parking spaces 2

Total parking spaces 4


Property History

Sep 4, 2026
ListedActive
$349,000
1 day on market
history photo preview42
Listing by pillar 9®
Property listed by RE/MAX real estate central alberta, Brokerage
Agent Banner Image
Interested in this property?Get in touch to get the inside scoop.

Market Data - Innisfail

Geo Zone Map ThumbnailInnisfail

Balanced Market

View Market Data

Detached house - for the past 30 days

Buyer's market Seller's market

Avg. Days on Market

Past 30 days

39 days

Compared to

2025

67 days

2024

17 days

2023

22 days

New Listings

Past 30 days

13 listings

Compared to

2025

8 listings

2024

17 listings

2023

15 listings

Units sold

Past 30 days

7 units

Compared to

2025

7 units

2024

15 units

2023

11 units

Median Sold Price

Past 30 days

$361,000

Compared to

2025

$410,000

2024

$375,000

2023

$330,000


Population and Demographics

Overview

Total population 6721
Average household income $107,934

Age (%)

0 to 19
23%
20 to 34
15%
35 to 49
17%
50 to 64
20%
65 and plus
25%

Household composition (%)

Single family
63%
Single person
33%
Multi person
5%
Multi family
0%

Mother tongue (%)

English
95%
Others
3%
Tagalog (Pilipino, Filipino)
2%

House tenancy (%)

Owners
70%
Renters
30%

What’s nearby?Essentials within 5 km

Local Logic

Transportation Scores

Estimated Budget