Open: Today, 3PM to 5PM
pillar/IMG-A2344969_1.jpg
3 days on Market

5028 44 St, Innisfail, Alberta T4G 1L5

Detached
3 + 2
2
~1110.20 sqft
$349,900
Get pre-qualifiedPowered by nesto
Detached
3 + 2
2
~1110.20 sqft

Contact us about this property

Call

Highlights

Property Estimate

Days on market3 days

Estimated valueNot available

Price/Sqft$315/sqft

Monthly cost

Open Calculator

Description

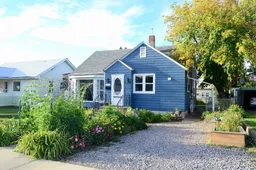
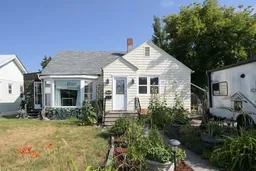
Welcome to this charming character home in the heart of Innisfail, where timeless character meets thoughtful updates and fantastic functionality! From the moment you arrive, the beautiful landscaping and inviting curb appeal set the tone for what’s inside. This spacious home offers 5 bedrooms and 2 bathrooms, including a unique loft-style bedroom that adds extra charm and versatility. The bright kitchen provides a welcoming space for everyday living, while the enclosed side porch offers additional seasonal living or storage space. The fully developed basement features an illegal suite with a separate entrance and kitchenette, providing excellent potential for extended family, guests, or additional living space. Numerous updates include an updated main floor bathroom, basement bedroom windows replaced to meet egress requirements, new basement carpet and baseboards, a new furnace (2024), dishwasher (2024), hot water tank (2020), exterior paint (2025), new eavestroughs (2025), and roof updates with half replaced in 2025 and the other half completed approximately 2020. Outside, you'll find plenty of parking options, including RV parking, a single detached garage, and an attached double carport. With its character, spacious layout, mature landscaping, and long list of updates, this is a home that offers both charm and practicality in a great Innisfail location.


Upcoming Open House

Sep 17Thu3:00 PM - 5:00 PM

Property Details

Style1 and Half Storey
View-
Age of property1947
SqFt~1110.20 SqFt
Lot Size-
Parking Spaces5
MLS ®NumberA2344969
Community NameInnisfail
Data SourcePILLAR 9
Listing byColdwell Banker OnTrack Realty

Features

Heating: Forced Air,See Remarks,Space Heater
Basement: Full,Finished,Separate/Exterior Entry

Lower Floor

Bedroom

7`7" x 13`10"

Bedroom

9`4" x 10`11"

Game Room

14`4" x 13`2"

Kitchenette

9`10" x 8`9"


Features

Patio: Enclosed,Side Porch

Parking

Garage spaces 1

Garage type -

Other parking spaces 4

Total parking spaces 5


Property History

Sep 14, 2026
ListedActive
$349,900
3 days on market
history photo preview48
Listing by pillar 9®
Property listed by Coldwell Banker OnTrack Realty, Brokerage
Agent Banner Image
Interested in this property?Get in touch to get the inside scoop.

Market Data - Innisfail

Geo Zone Map ThumbnailInnisfail

Balanced Market

View Market Data

Detached house - for the past 30 days

Buyer's market Seller's market

Avg. Days on Market

Past 30 days

39 days

Compared to

2025

67 days

2024

17 days

2023

22 days

New Listings

Past 30 days

13 listings

Compared to

2025

8 listings

2024

17 listings

2023

15 listings

Units sold

Past 30 days

7 units

Compared to

2025

7 units

2024

15 units

2023

11 units

Median Sold Price

Past 30 days

$361,000

Compared to

2025

$410,000

2024

$375,000

2023

$330,000


Population and Demographics

Overview

Total population 6721
Average household income $107,934

Age (%)

0 to 19
23%
20 to 34
15%
35 to 49
17%
50 to 64
20%
65 and plus
25%

Household composition (%)

Single family
63%
Single person
33%
Multi person
5%
Multi family
0%

Mother tongue (%)

English
95%
Others
3%
Tagalog (Pilipino, Filipino)
2%

House tenancy (%)

Owners
70%
Renters
30%

What’s nearby?Essentials within 5 km

Local Logic

Transportation Scores

Estimated Budget