pillar/IMG-A2342186_1.jpg
3 days on Market

5016 48 St, Innisfail, Alberta T4G 1M2

Semi-Detached
2
3 + 1
~1228.00 sqft
$324,900
Get pre-qualifiedPowered by nesto
Semi-Detached
2
3 + 1
~1228.00 sqft

Contact us about this property

Call

Highlights

Property Estimate

Days on market3 days

Estimated valueNot available

Price/Sqft$264/sqft

Monthly cost

Open Calculator

Description

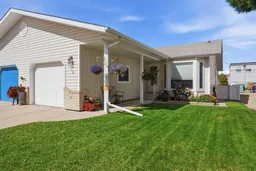
Welcome to 5016 48 Street, a well maintained half duplex bungalow offering comfortable, convenient living just minutes from downtown Innisfail. The main level in this home features 2 bedrooms, 2 bathrooms and a functional layout that is well suited for first time buyers, downsizers or anyone looking for an easy to maintain property. The full basement is approximately 65% developed, providing additional living space along with plenty of room for storage. A single attached garage adds everyday convenience, while the fenced yard and 14' x 14' shed provide useful outdoor space. A number of important updates have already been completed, including new Class 3 impact rated asphalt shingles in 2022, a new high efficiency Lennox furnace in 2023, a new hot water tank in 2021 and the replacement of the Poly B plumbing with PEX in 2021. Upstairs vinyl windows were updated in 2018, with an additional basement window replaced in 2022. The home also saw renovations in 2018, and new vinyl fencing and gates were installed in 2024. The kitchen appliances have also seen updates, including the fridge and stove in 2021 and a Bosch dishwasher in 2018. With many of the larger maintenance items already addressed, this property offers a great opportunity to move in and make it your own while enjoying a central Innisfail location close to downtown amenities.


Property Details

StyleAttached-Side by Side,Bungalow
View-
Age of property1990
SqFt~1228.00 SqFt
Lot Size-
Parking Spaces2
MLS ®NumberA2342186
Community NameInnisfail
Data SourcePILLAR 9
Listing byRE/MAX real estate central alberta

Features

Heating: Forced Air,Natural Gas
Basement: Full,Partially Finished,None

Main Floor

Living Room

16`7" x 13`8"

Dining Room

11`0" x 13`3"

Kitchen

7`11" x 12`8"

4pc Bathroom

0`0" x 0`0"


Features

Patio: Patio

Parking

Garage spaces 1

Garage type -

Other parking spaces 1

Total parking spaces 2


Property History

Sep 2, 2026
ListedActive
$324,900
3 days on market
history photo preview34
Listing by pillar 9®
Property listed by RE/MAX real estate central alberta, Brokerage
Agent Banner Image
Interested in this property?Get in touch to get the inside scoop.

Market Data - Innisfail

Geo Zone Map ThumbnailInnisfail

Strong Seller's Market

View Market Data

Semi-Detached house - for the past 30 days

Buyer's market Seller's market

Avg. Days on Market

Past 30 days

0 day

Compared to

2025

24 days

2024

45 days

2023

0 day

New Listings

Past 30 days

1 listing

Compared to

2025

2 listings

2024

1 listing

2023

2 listings

Units sold

Past 30 days

0 unit

Compared to

2025

2 units

2024

2 units

2023

0 unit

Median Sold Price

Past 30 days

$0

Compared to

2025

$365,250

2024

$350,200


Population and Demographics

Overview

Total population 6721
Average household income $107,934

Age (%)

0 to 19
23%
20 to 34
15%
35 to 49
17%
50 to 64
20%
65 and plus
25%

Household composition (%)

Single family
63%
Single person
33%
Multi person
5%
Multi family
0%

Mother tongue (%)

English
95%
Others
3%
Tagalog (Pilipino, Filipino)
2%

House tenancy (%)

Owners
70%
Renters
30%

What’s nearby?Essentials within 5 km

Local Logic

Transportation Scores

Estimated Budget