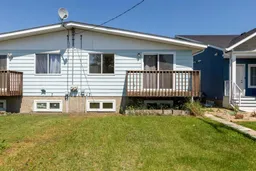
4928 59 St, Innisfail, Alberta T4G 1R8
Contact us about this property
Highlights
Estimated valueThis is the price Wahi expects this property to sell for.
The calculation is powered by our Instant Home Value Estimate, which uses current market and property price trends to estimate your home’s value with a 90% accuracy rate.Not available
Price/Sqft$384/sqft
Monthly cost
Open Calculator
Description
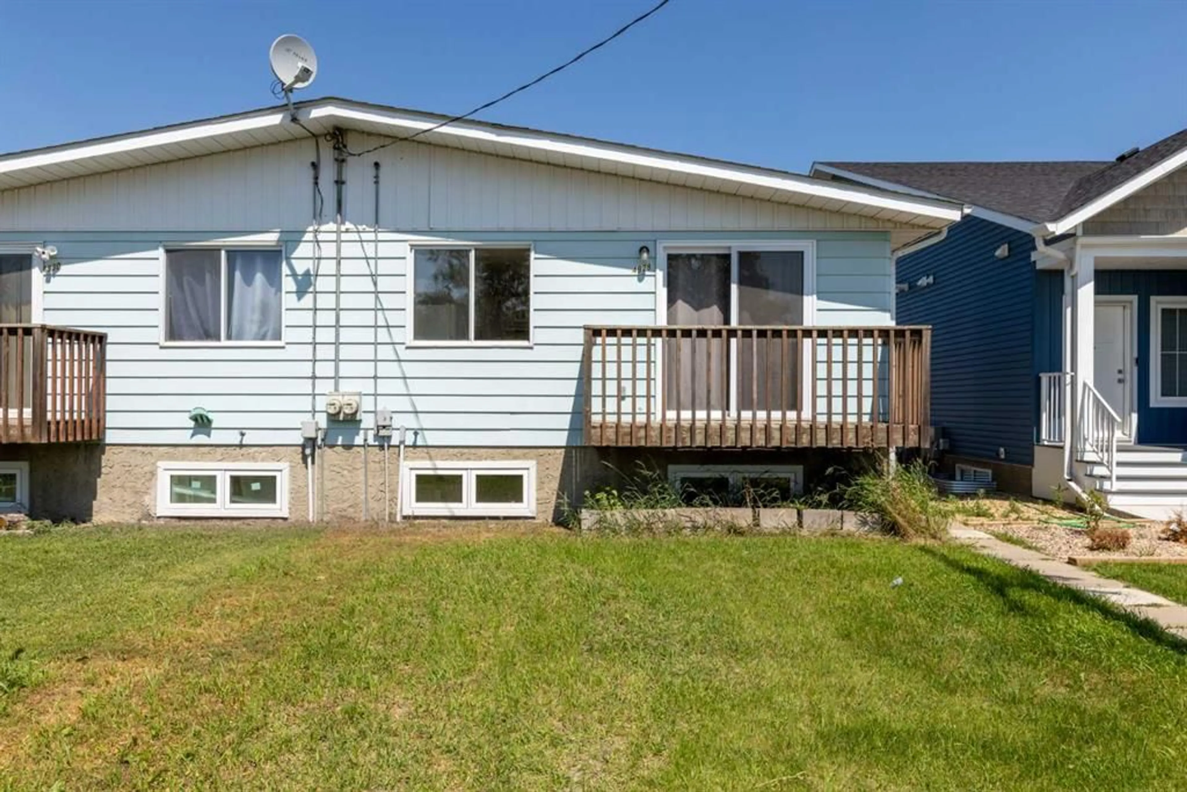
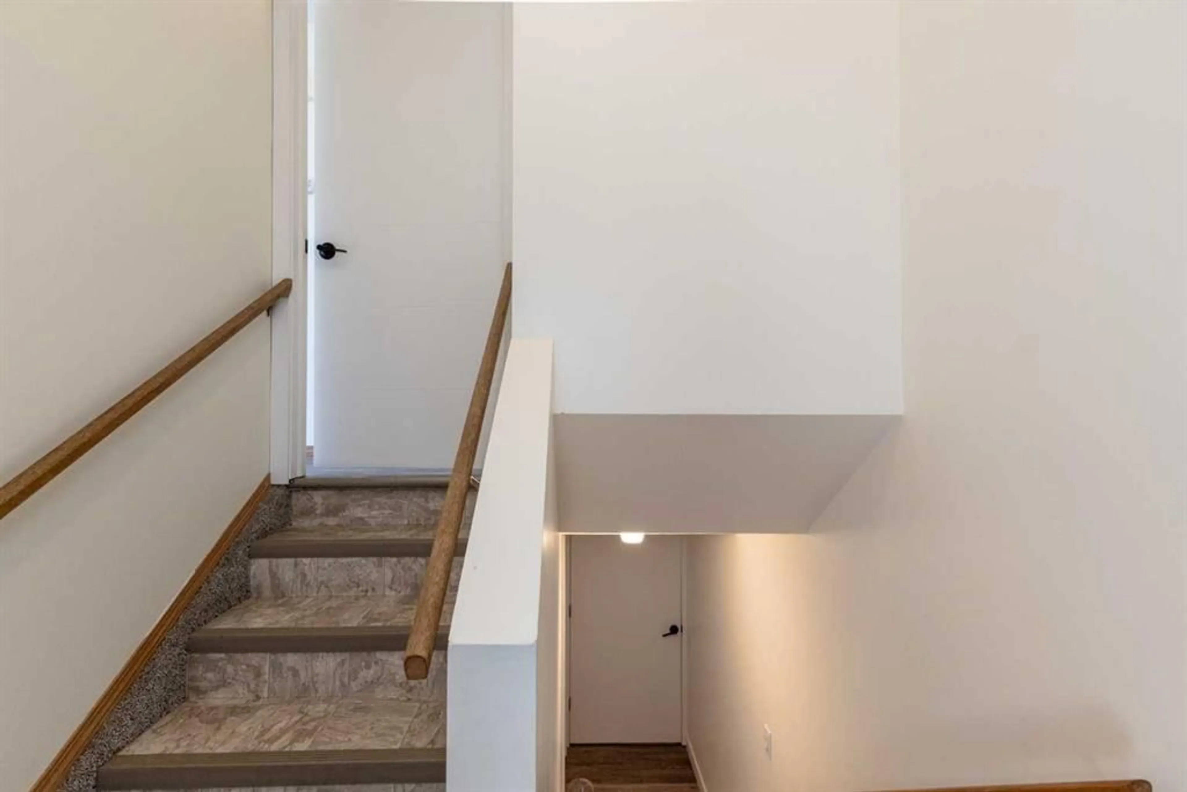
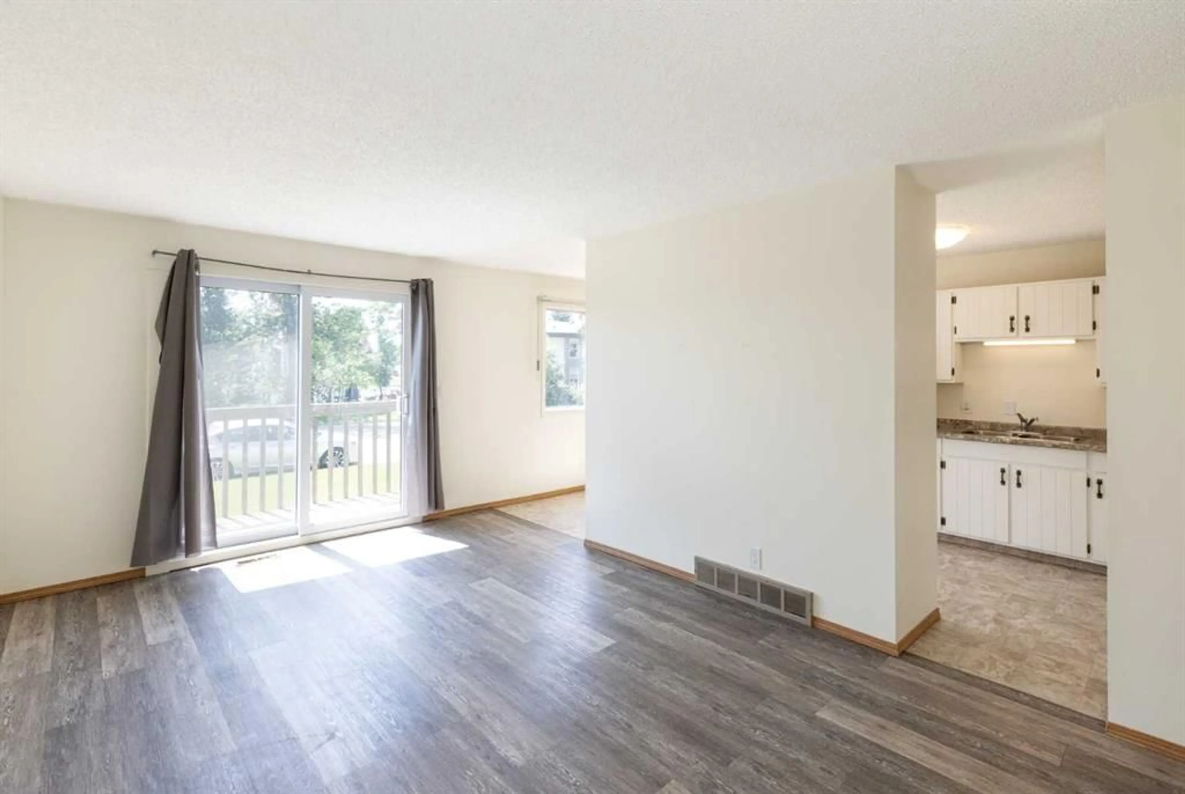
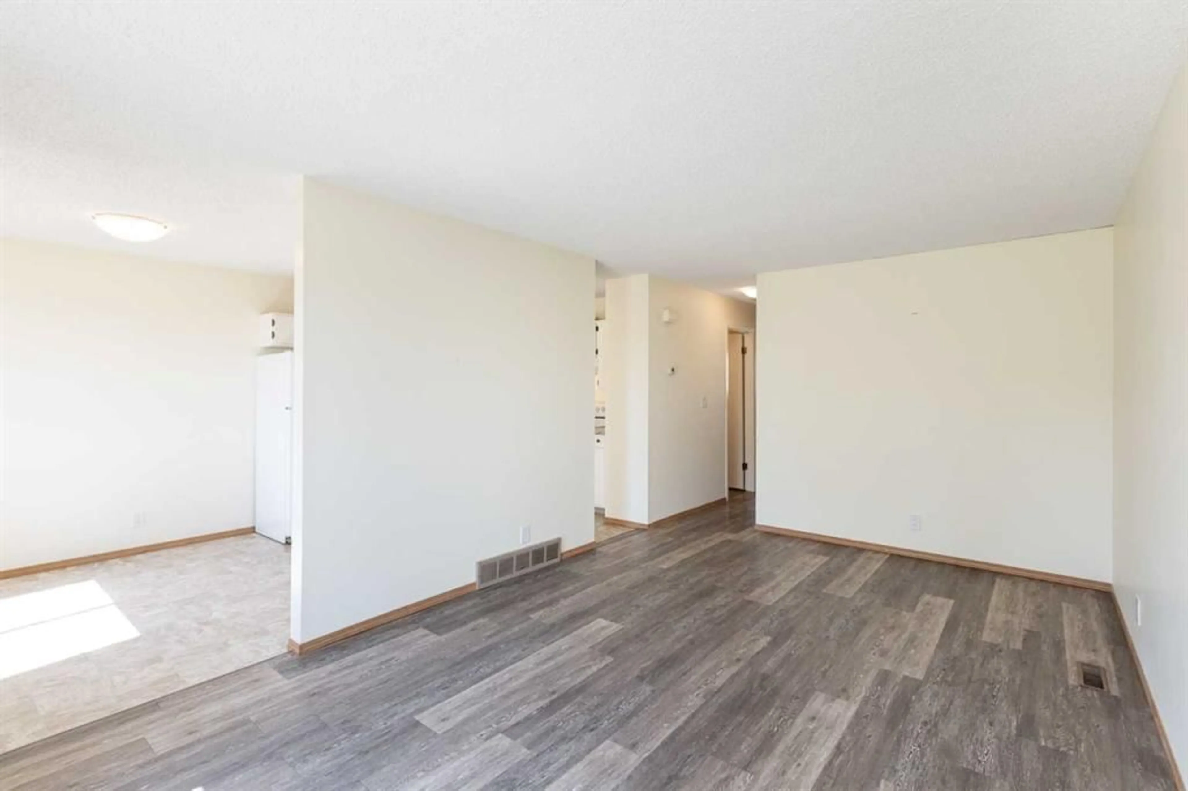
Looking for a move-in ready property with flexible living spaces and plenty of recent updates? This bright and well-maintained half duplex offers 4 Bedrooms and 2 Bathrooms, including a newly developed illegal suite in the lower level. With thoughtful updating completed throughout much of the home, this property is ready for its next owner to move in and enjoy. The upper level is filled with natural light and features a spacious Living Room, a functional Kitchen with ample cabinetry and workspace, 2 Bedrooms, and an updated 4 Piece Bathroom. Recent improvements include mostly new flooring, fresh paint, updated lighting, and new plugs and switches, creating a fresh, inviting feel while maintaining the home's original character. A convenient side entrance provides separate access to both the upper and lower levels. The newly developed lower level contains an illegal suite with 2 Bedrooms, a 4 Piece Bathroom, and a kitchenette complete with cabinetry, sink, refrigerator, and microwave. A centrally located laundry area serves both levels of the home. Additional updates include a new roof (2020), high-efficiency furnace (2019), and a new high-efficiency hot water on demand system . The upper level is heated by a dedicated forced-air furnace, while the lower level features radiant baseboard heating supplied by the on-demand hot water system. Situated in a mature Innisfail neighbourhood close to parks, walking paths, and everyday amenities, this well-kept property offers a practical layout, quality updates, and excellent flexibility for a variety of lifestyles.
Property Details
Interior
Features
Main Floor
4pc Bathroom
9`1" x 5`0"Bedroom
9`1" x 15`6"Dining Room
9`1" x 8`2"Kitchen
9`1" x 9`10"Exterior
Features
Parking
Garage spaces -
Garage type -
Total parking spaces 2
Property History
 39
39

